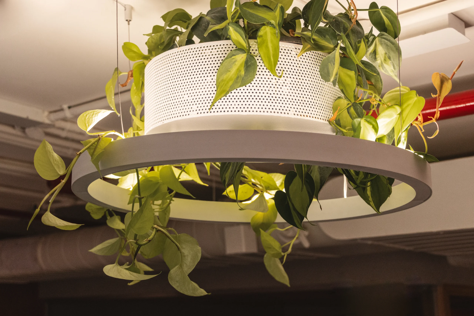
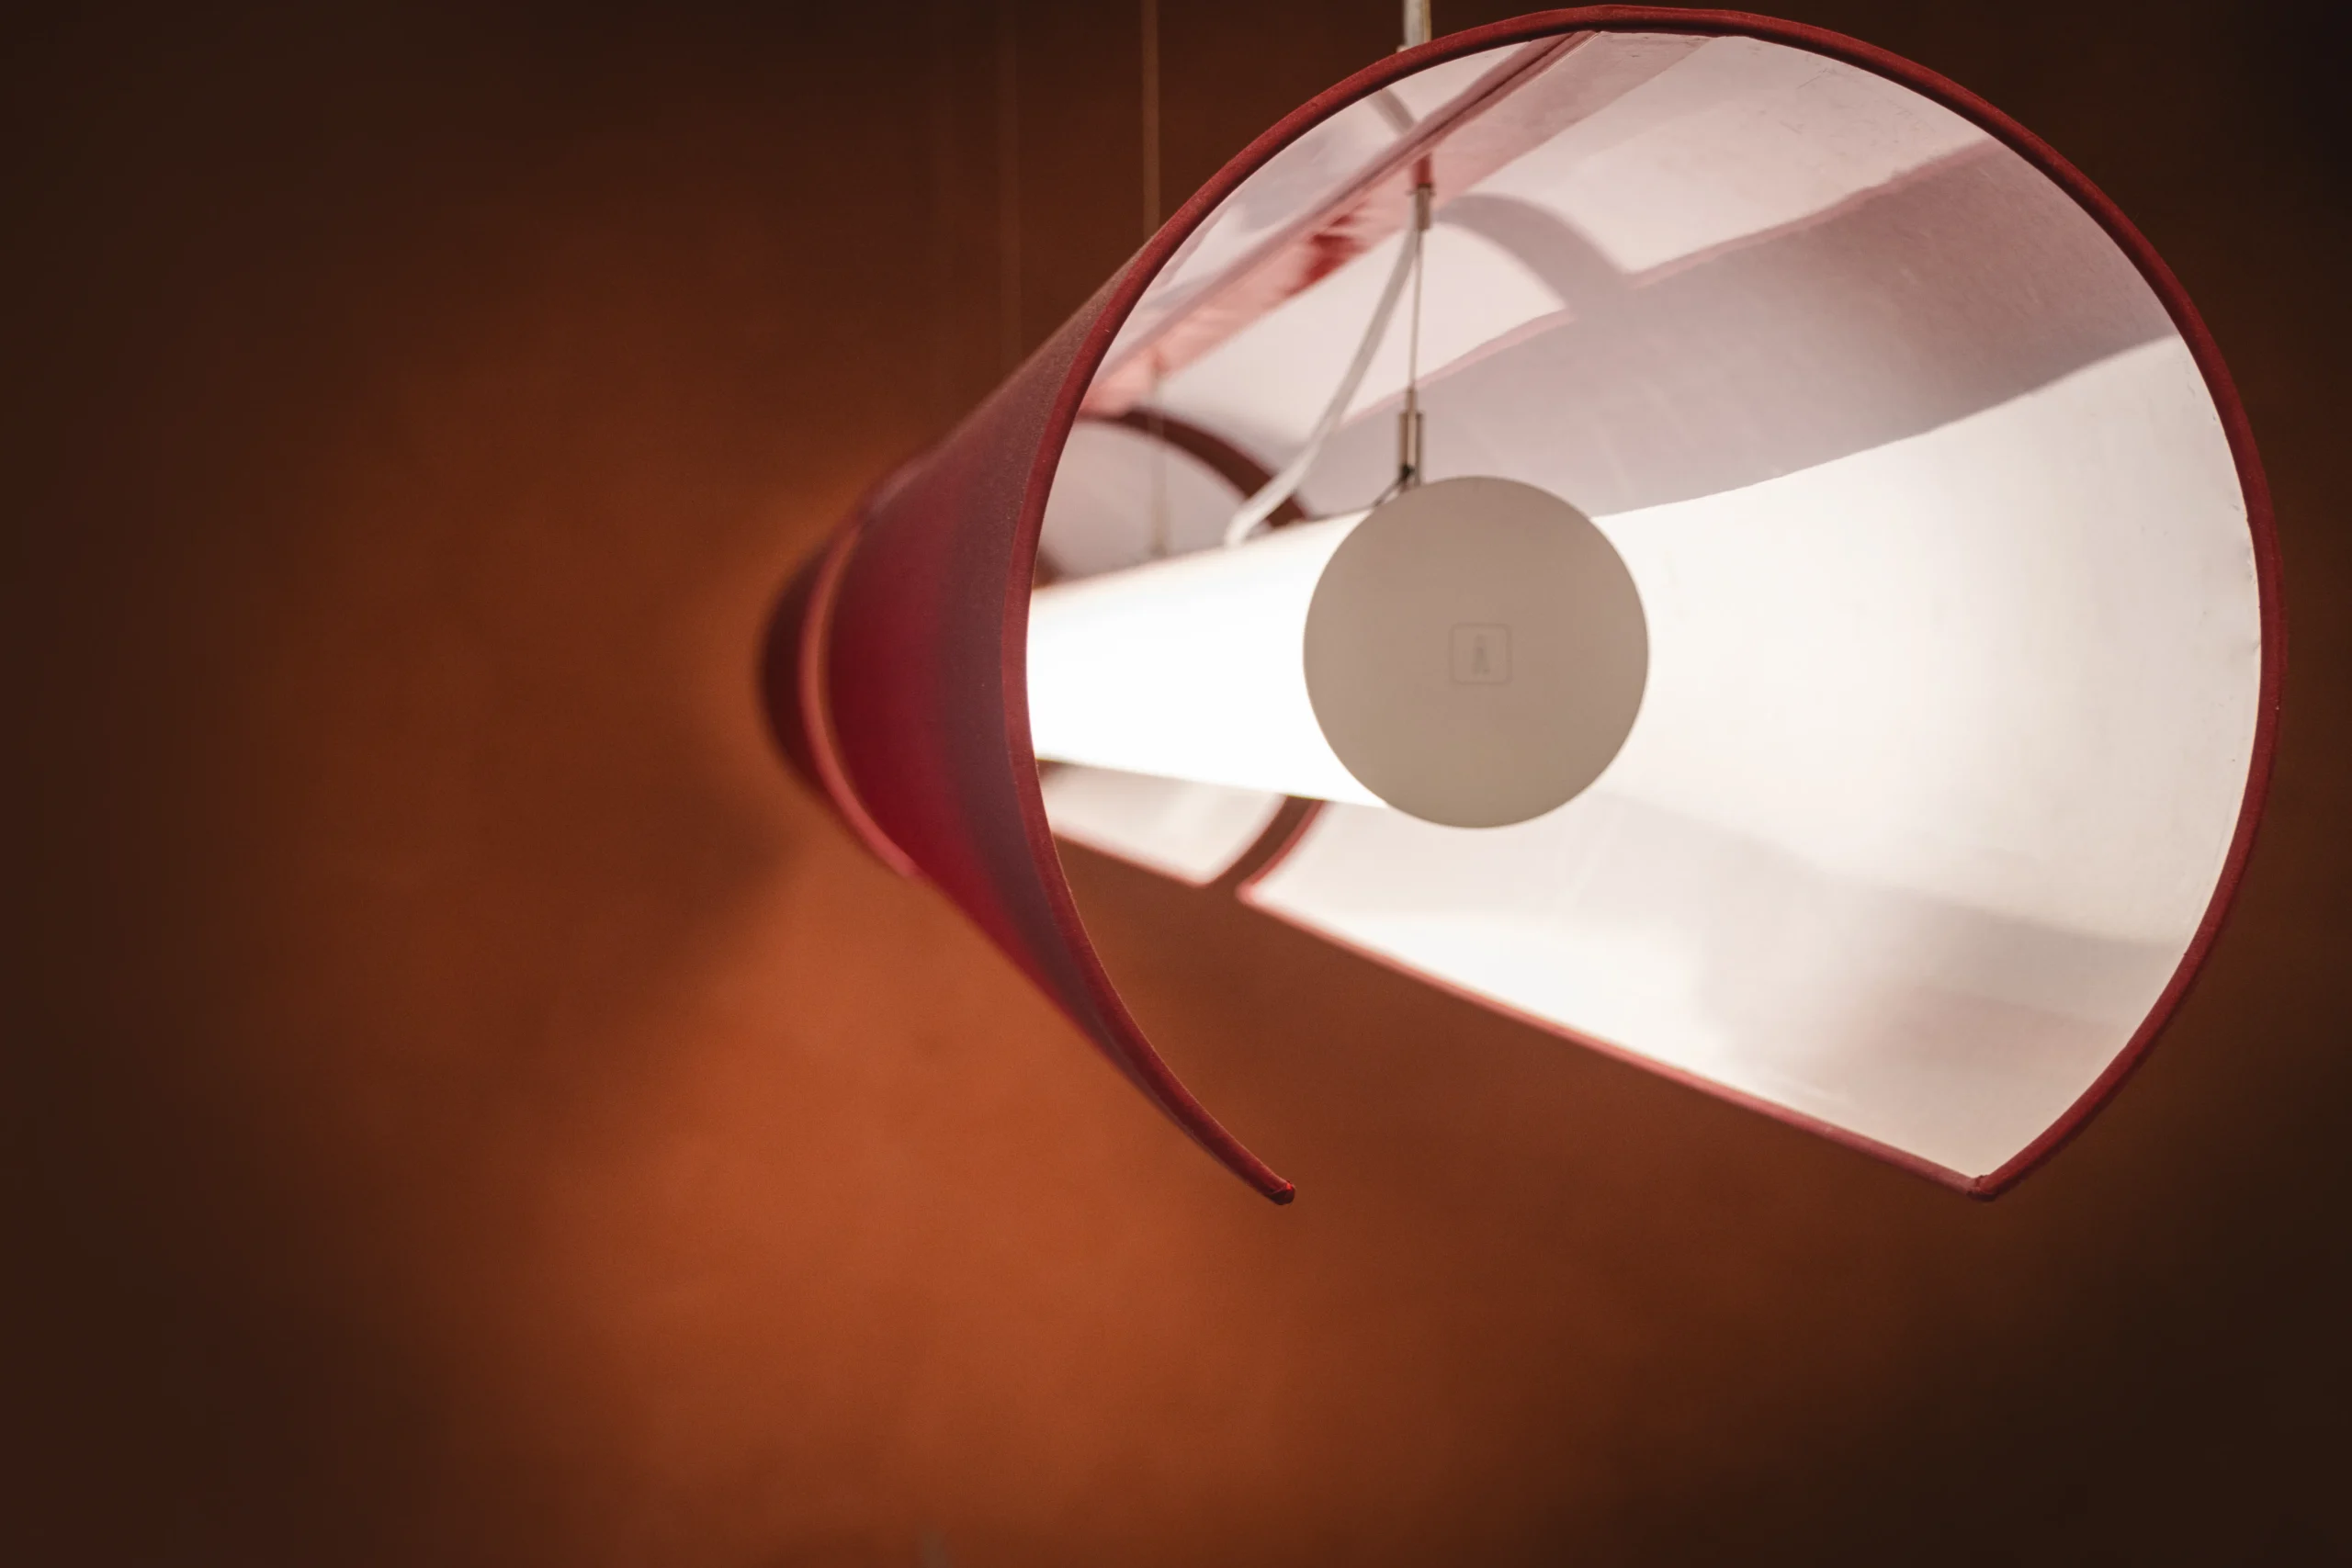
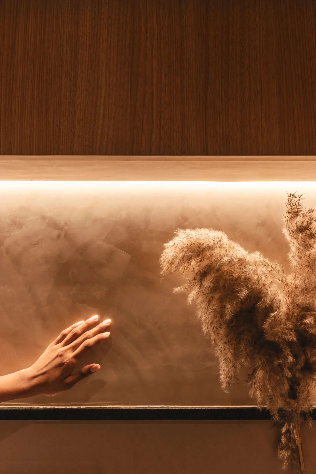
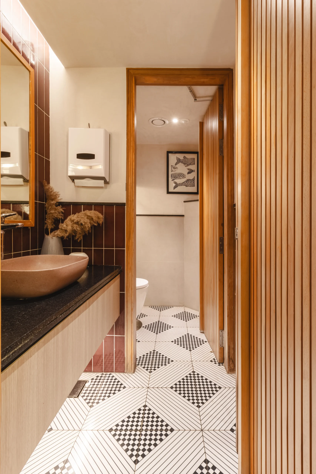
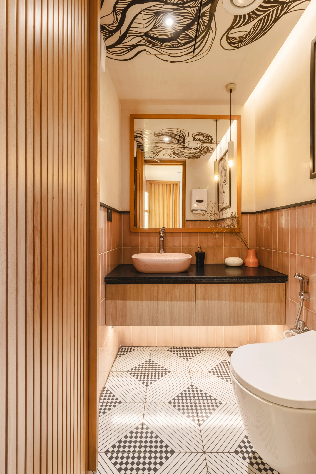
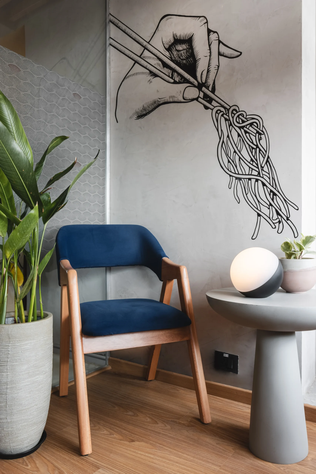
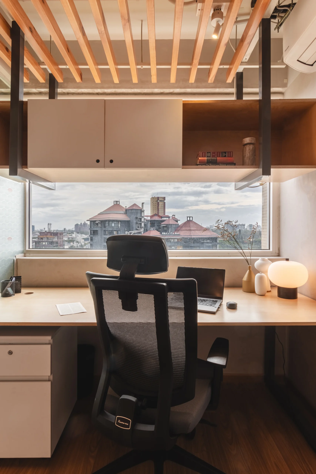
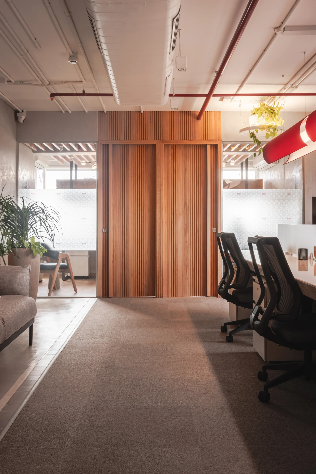
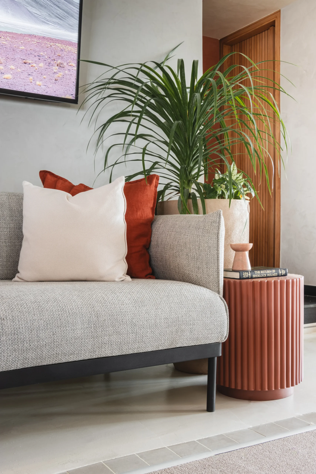
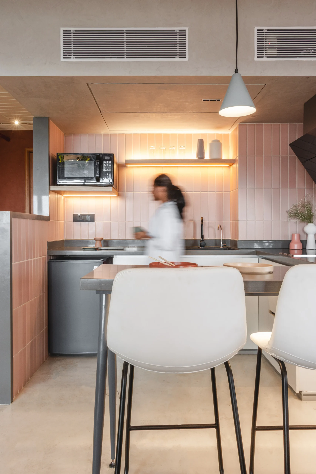
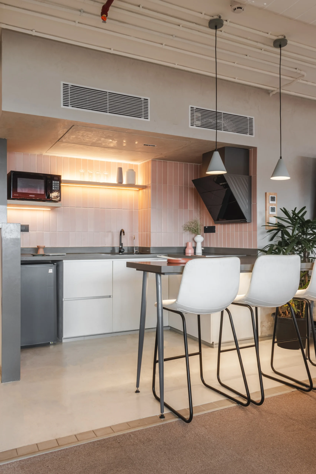
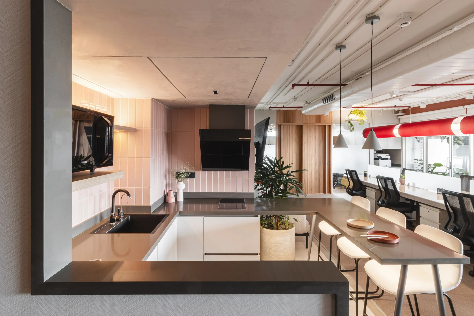
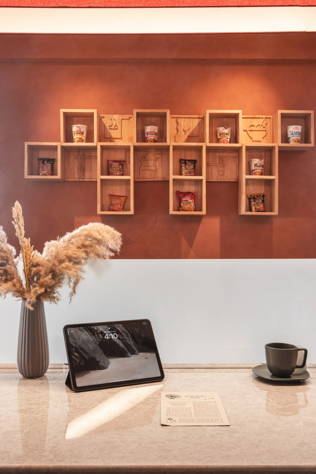
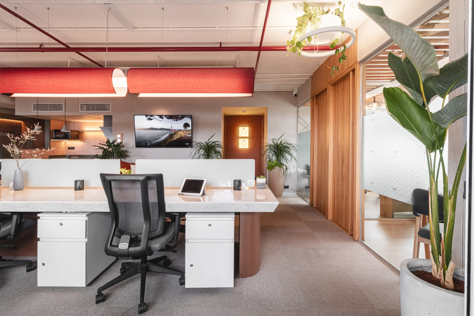
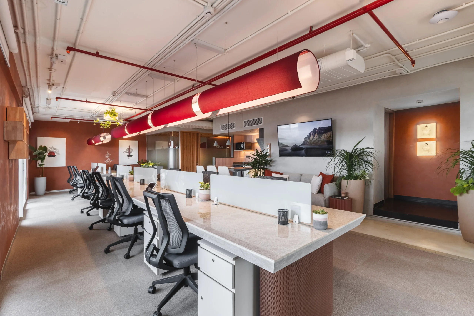
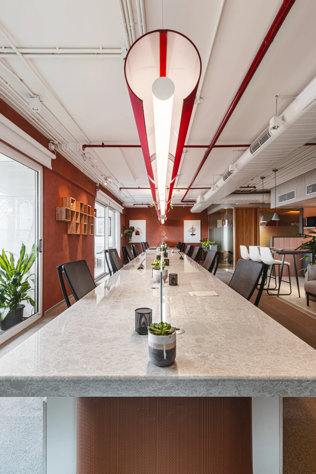
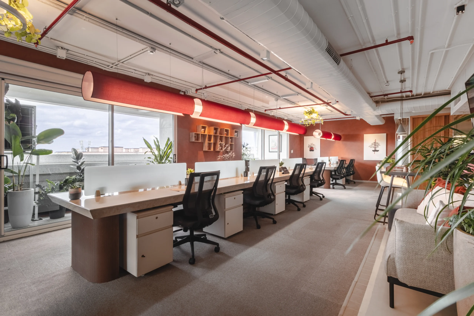
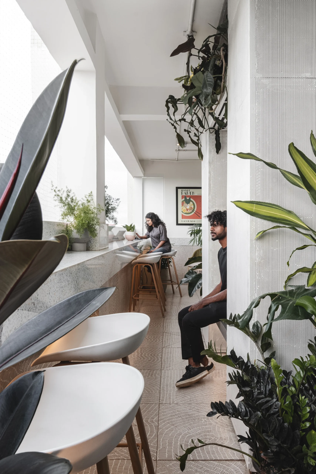
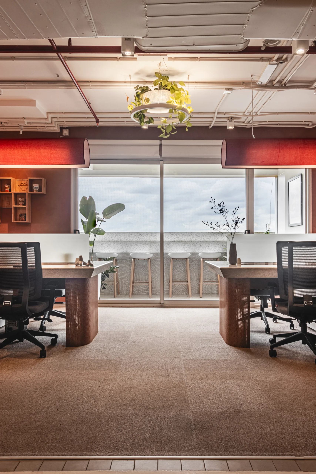
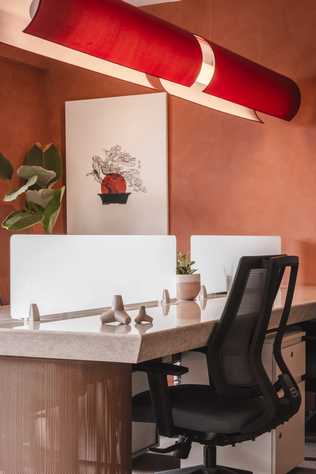
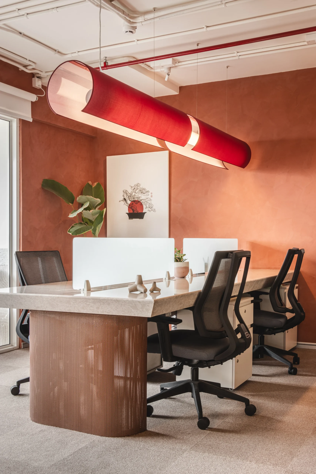
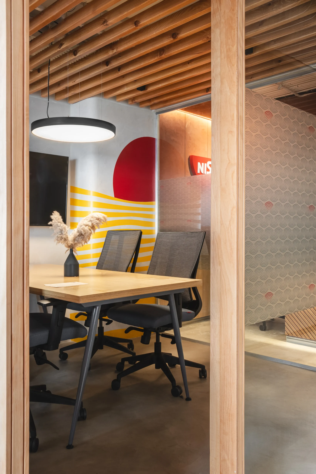
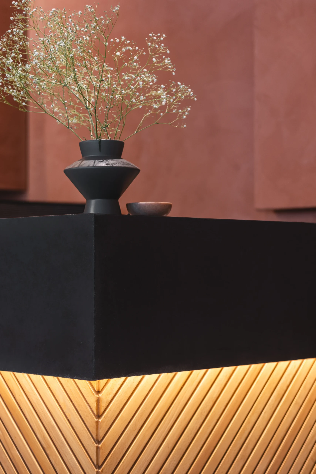
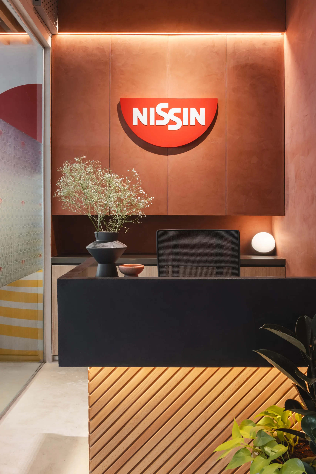
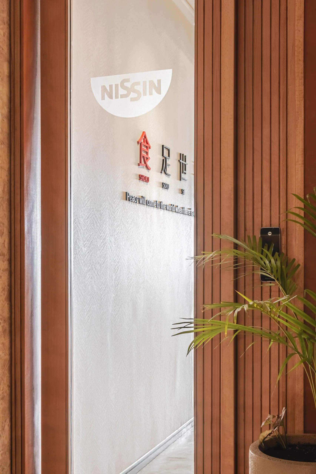
Developed as the corporate office for a globally recognised food brand, the project required a clean, efficient workspace aligned with international standards. Executed as a full interior fit-out, the scope demanded strict adherence to timelines, coordination protocols, and finish consistency within a live commercial building environment.
The primary constraint was vertical logistics. Located on the 11th floor, all materials, equipment, and workforce movement had to be carefully sequenced through shared building infrastructure. This required disciplined scheduling, minimising disruption while maintaining construction momentum and quality benchmarks.
Execution focused on delivering a refined, functional office environment with clarity in detailing and efficiency in layout. The outcome reflects controlled project management under constrained conditions—where precision in coordination translated directly into a seamless, high-quality delivery.