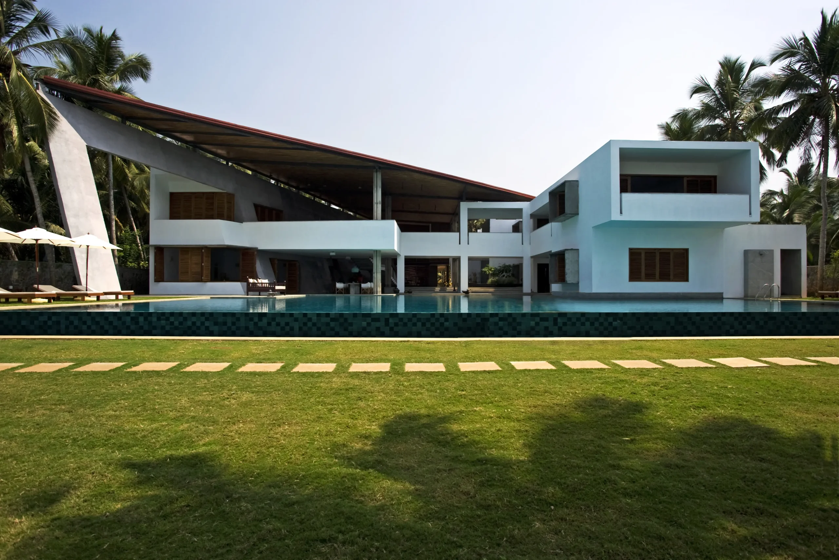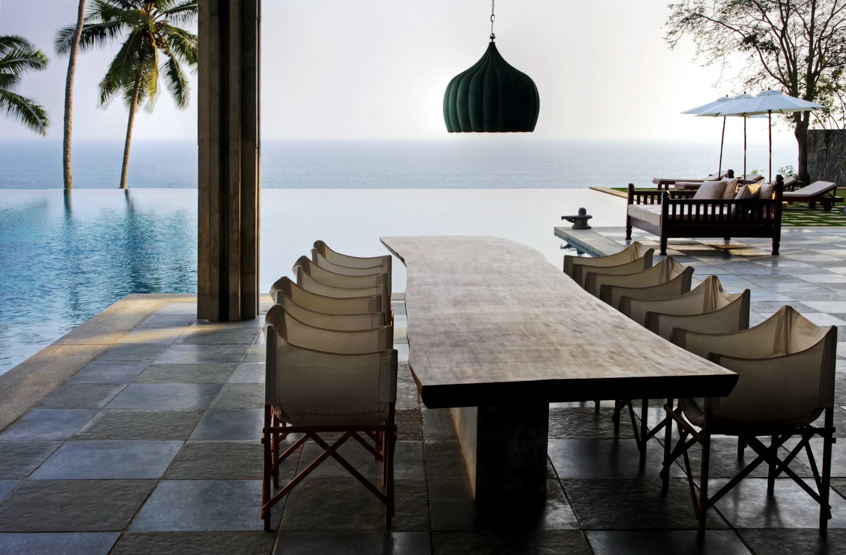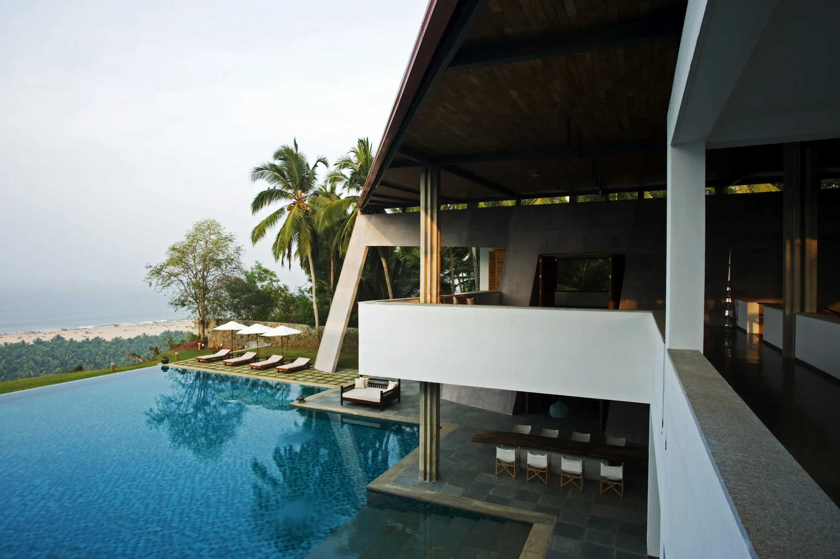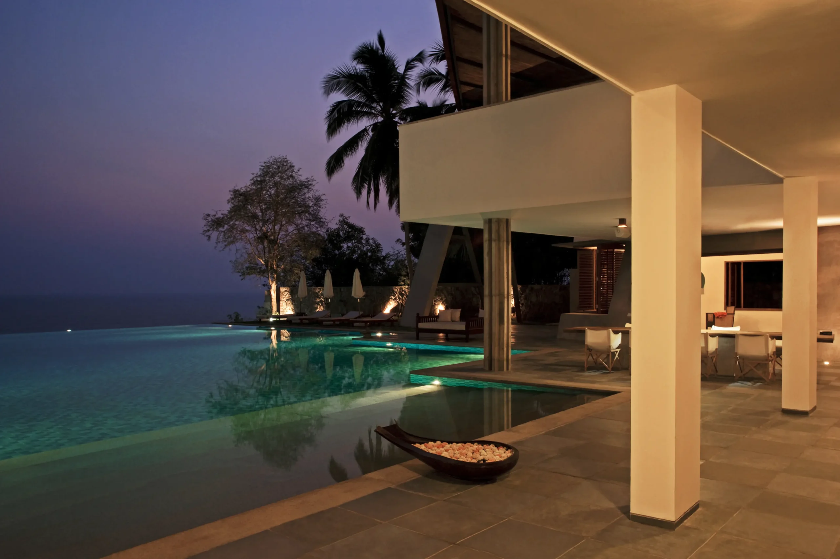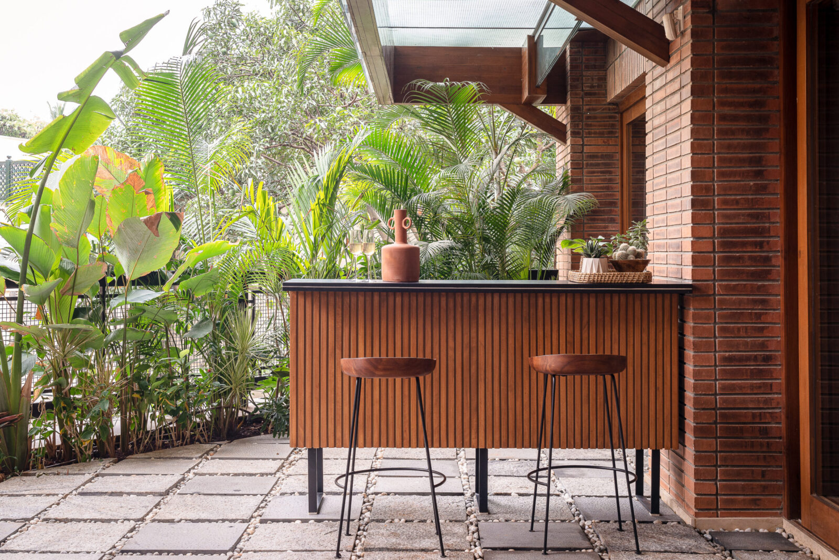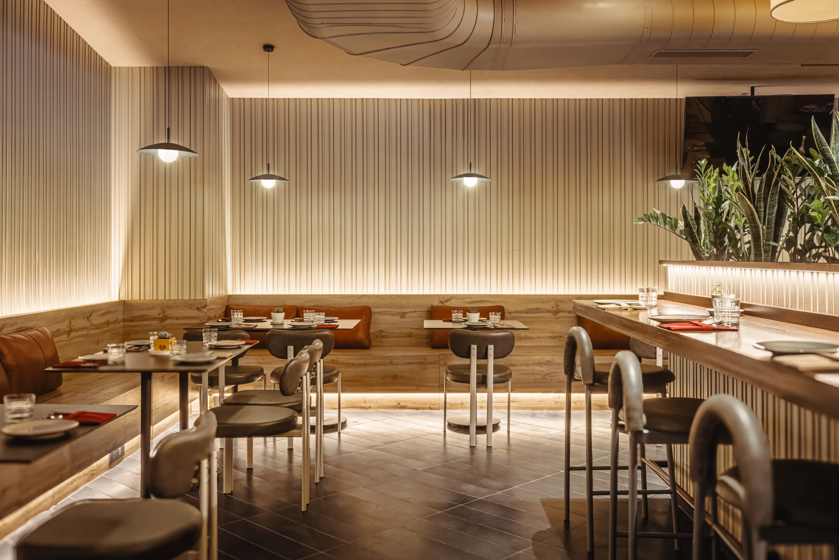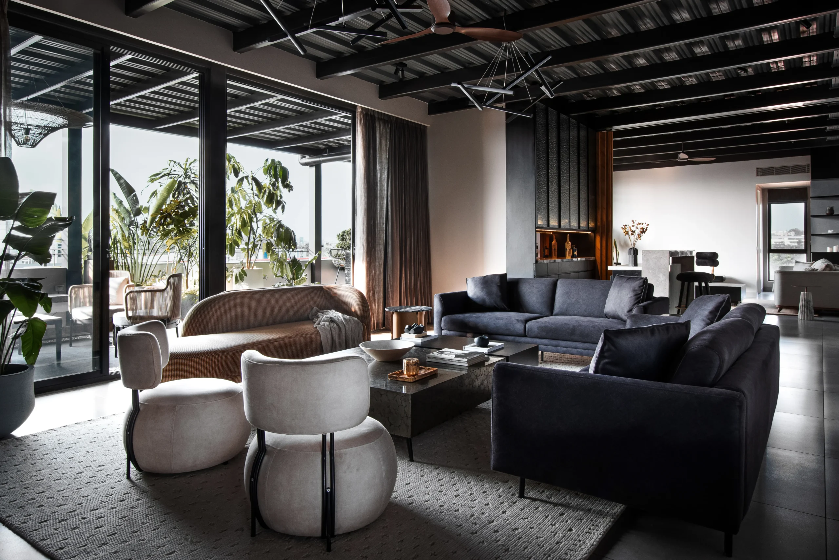
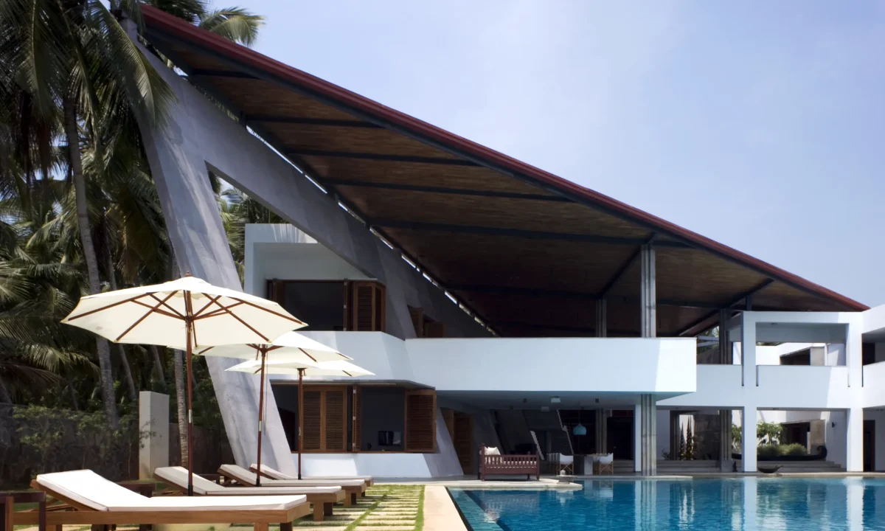
This private guesthouse was designed around one guiding principle: the sea. Every construction decision — orientation, airflow, and coastal exposure — was shaped by the site itself. The project was delivered as a complete finishing package over an existing core-and-shell structure. Our scope was to translate the architectural vision into a precise, lasting built form.
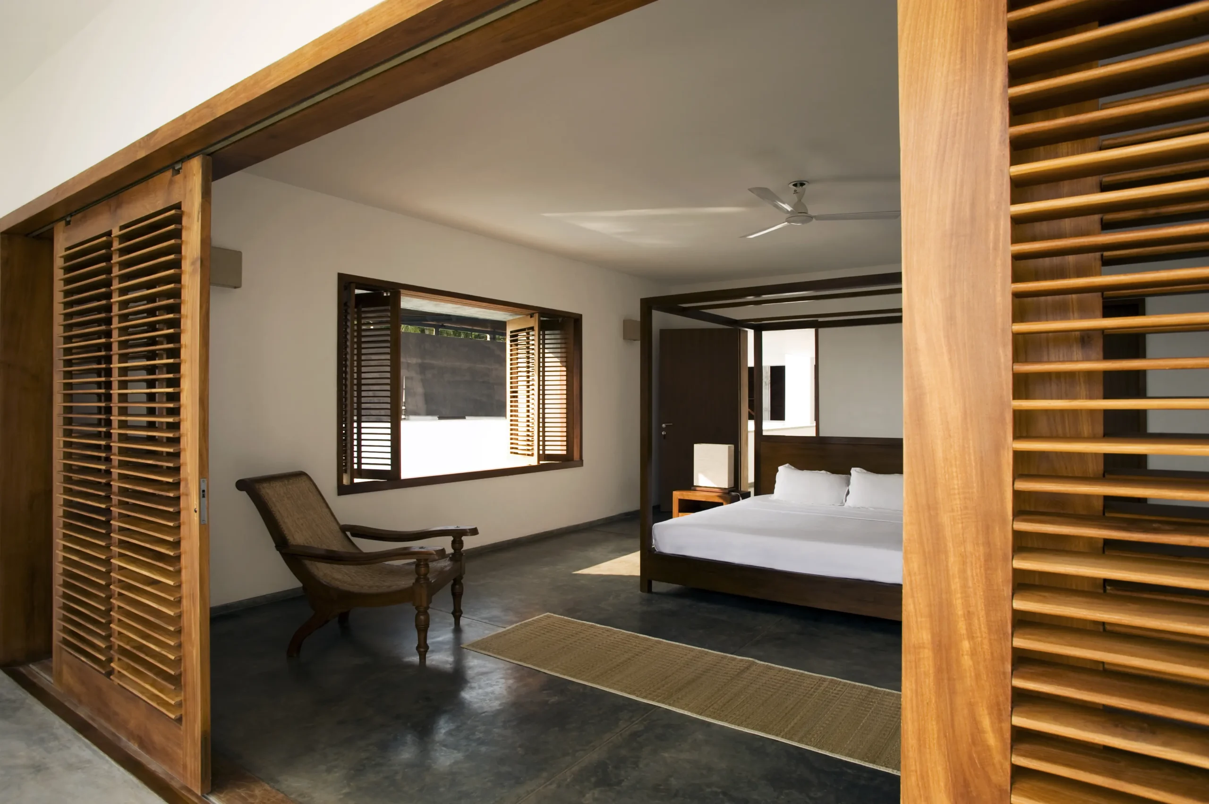
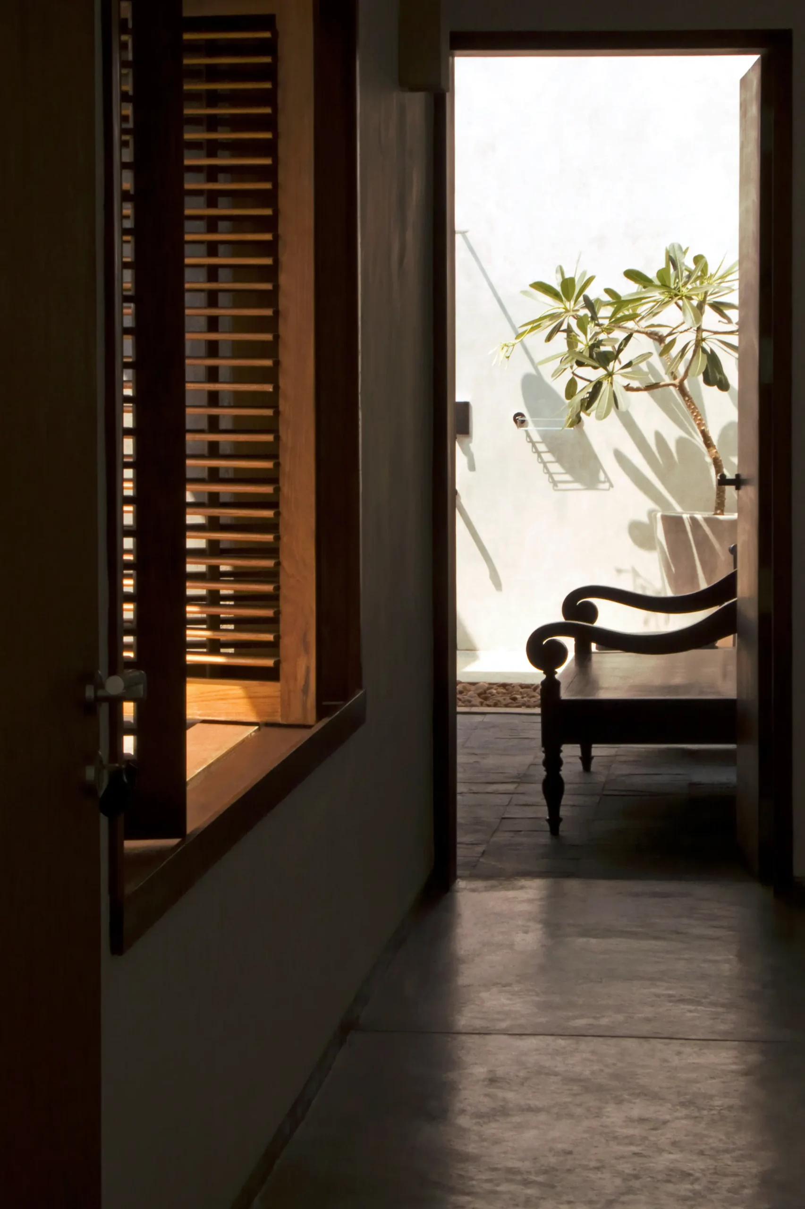
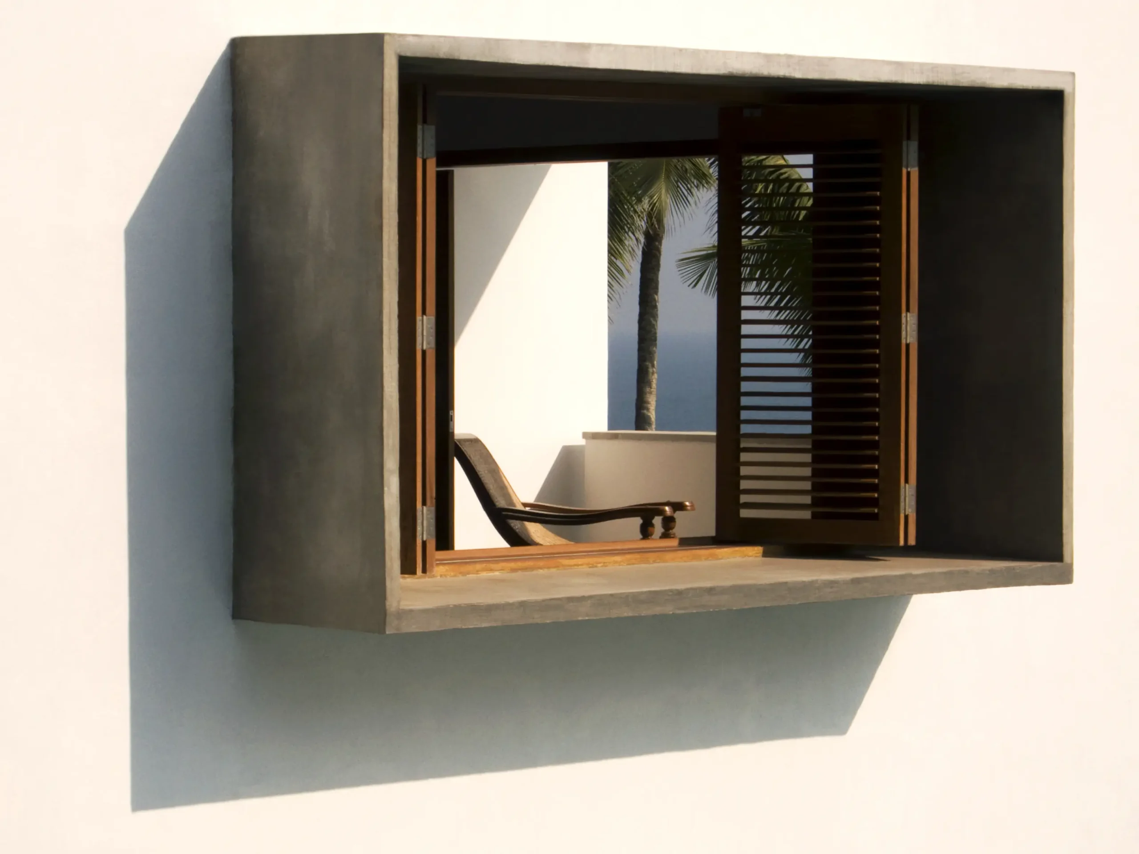
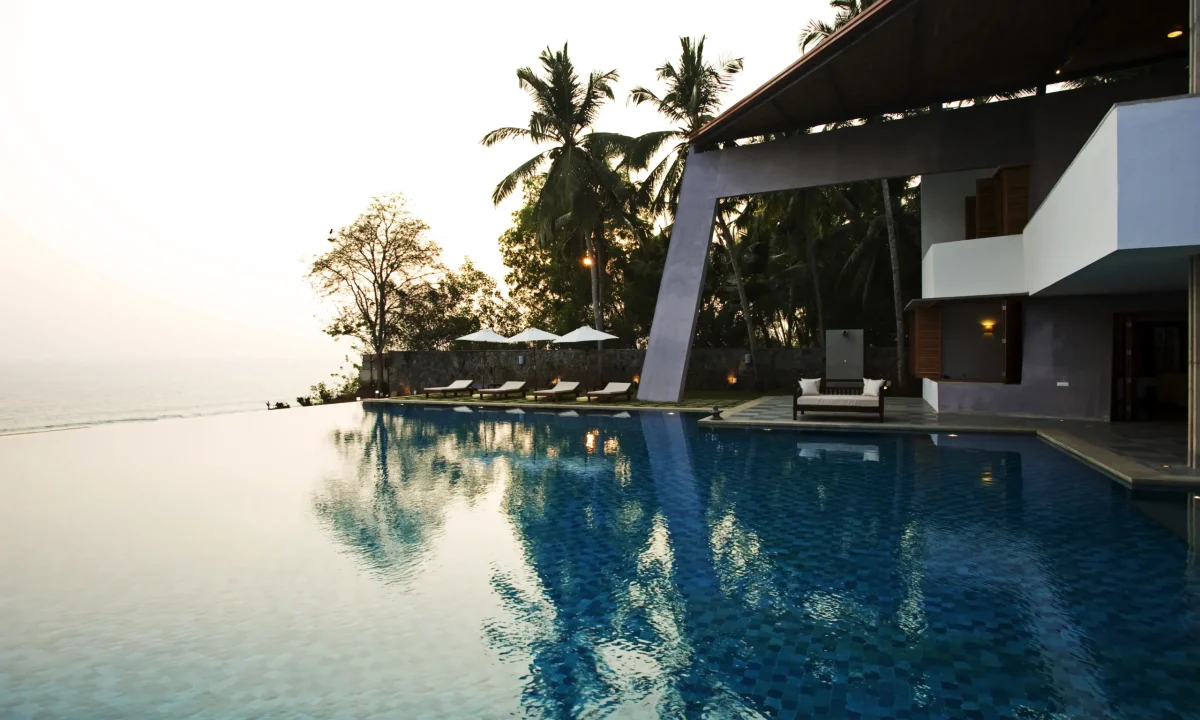
The 1.5-acre site is framed by coconut groves and an infinity pool that opens to the Arabian Sea horizon. Within this setting, the design balances spatial openness with controlled, deliberate detailing. Signature features of this project are open-to-sky shower spaces and timber louvered fenestration, built with careful waterproofing, exact alignment, and material selection suited to coastal conditions — all while preserving the visual lightness of the design.
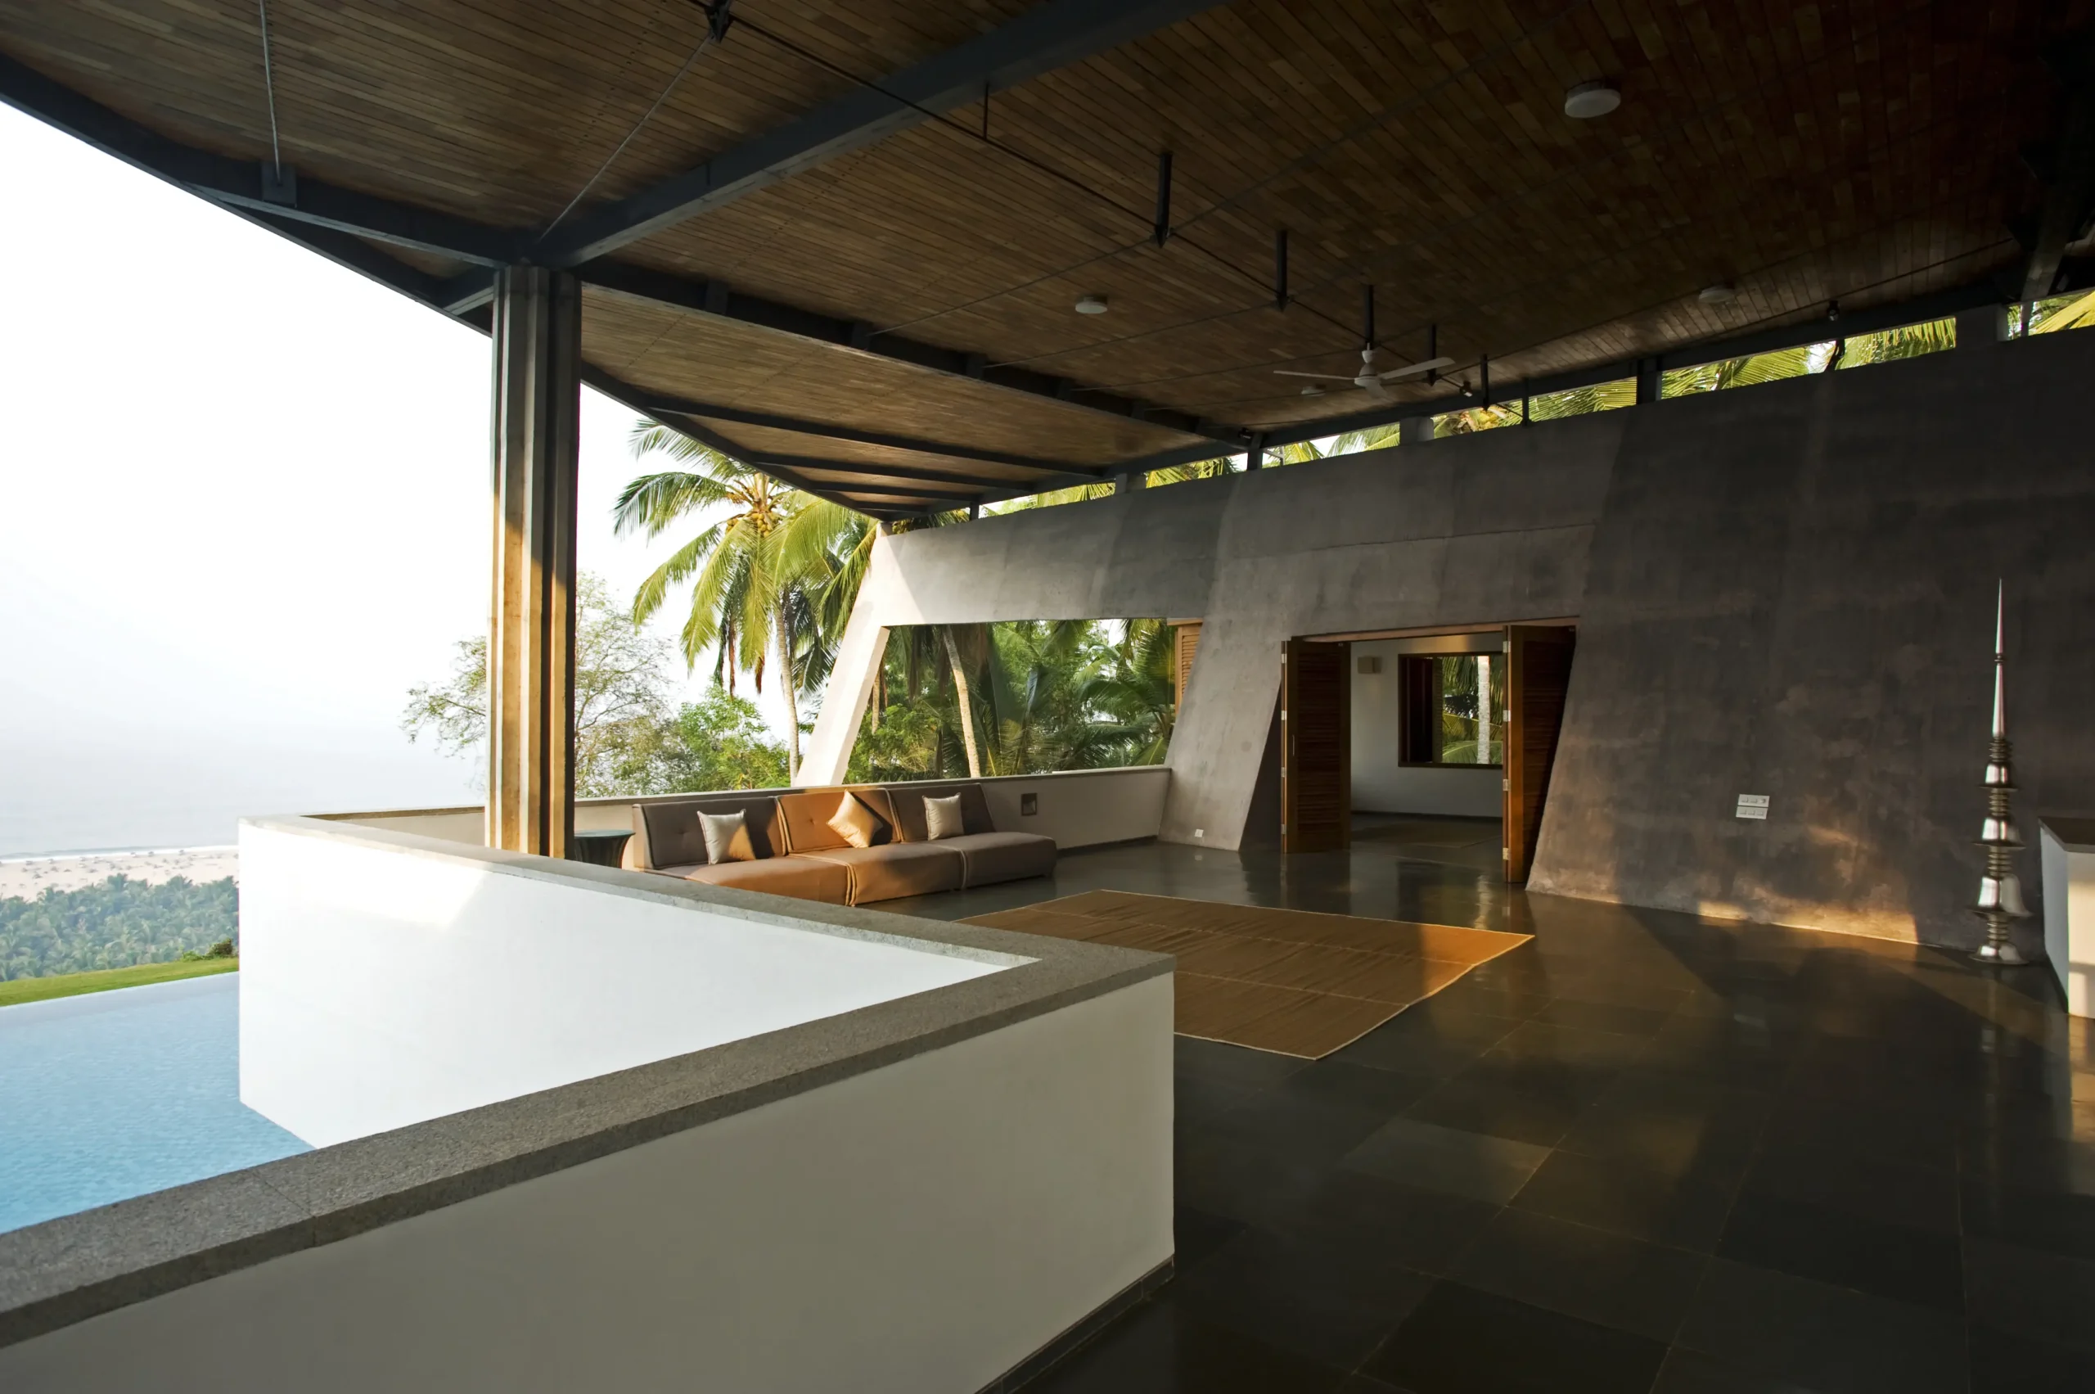
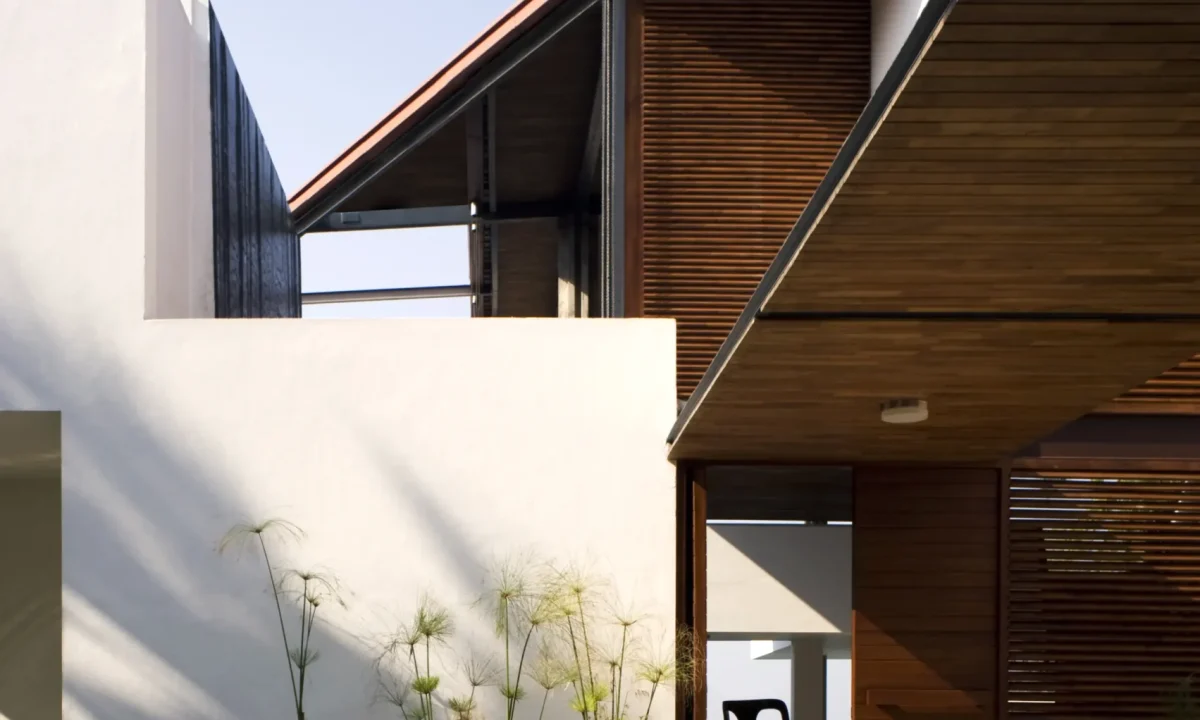
Climate performance was central to the finish. Treated acacia wood slats form layered ceiling systems throughout the residence. Engineered teakwood louvres regulate airflow, enabling natural ventilation without compromising the structure. The result is a home that performs as well as it looks. It has been recognised in architectural publications for its restraint, material clarity, and sensitivity to its environment.