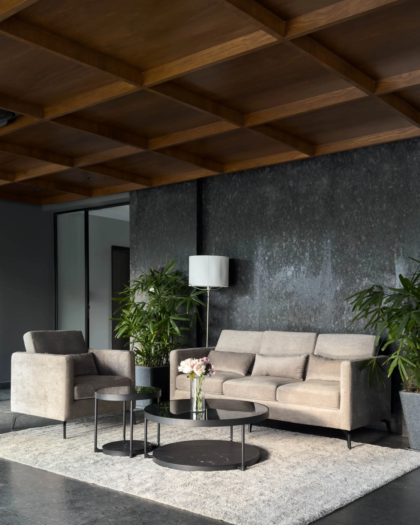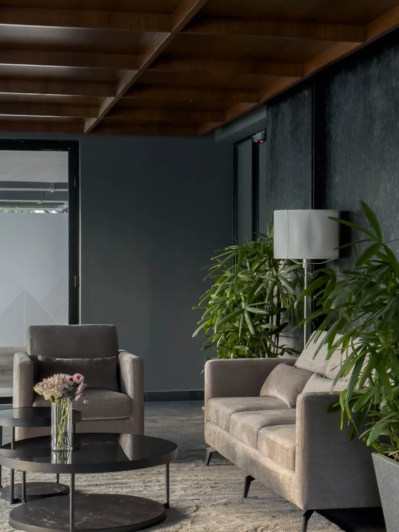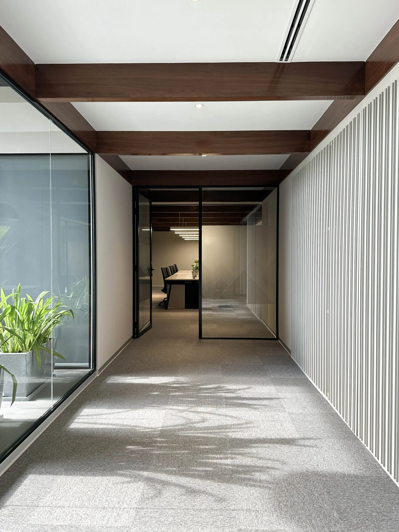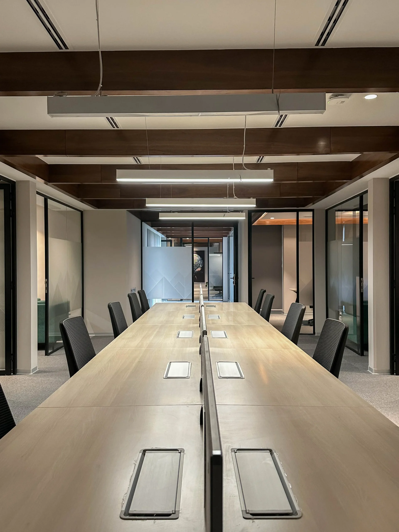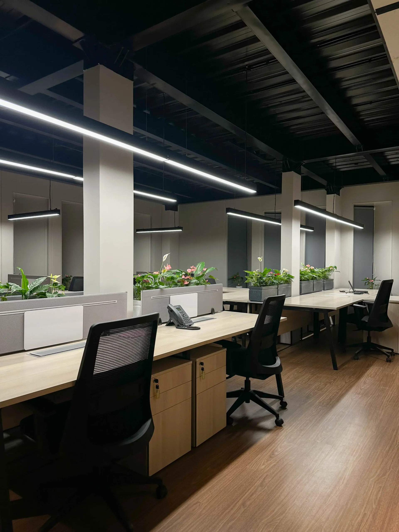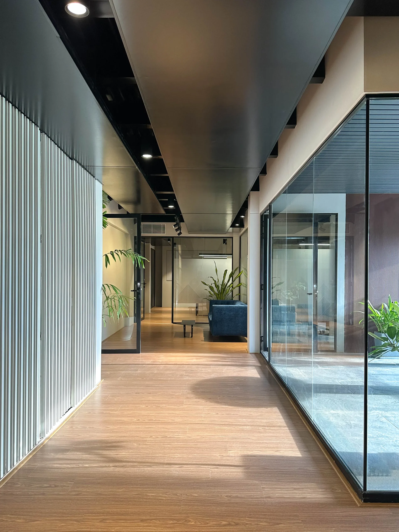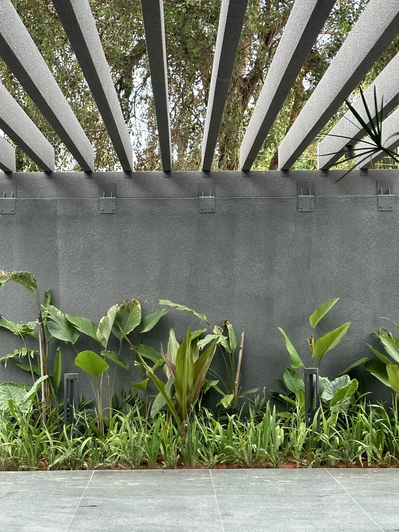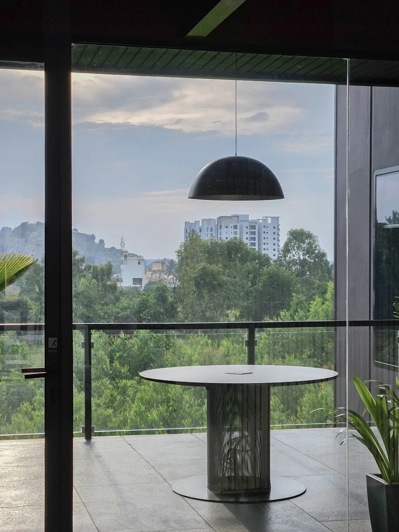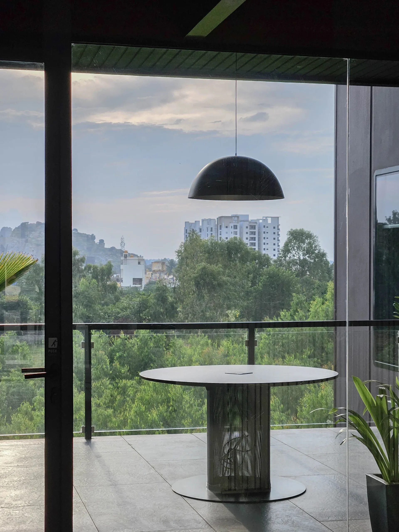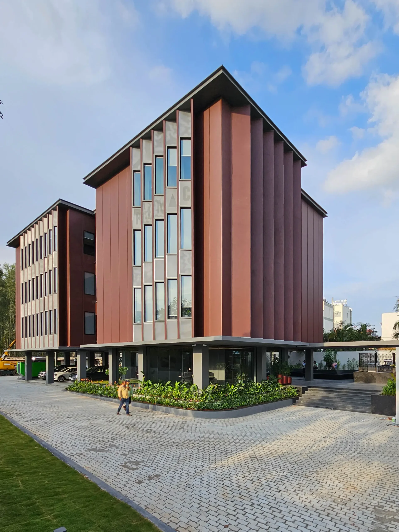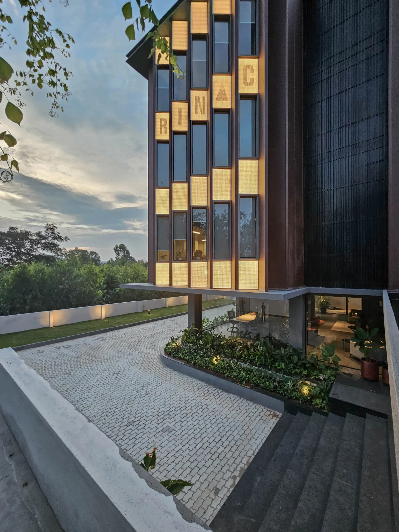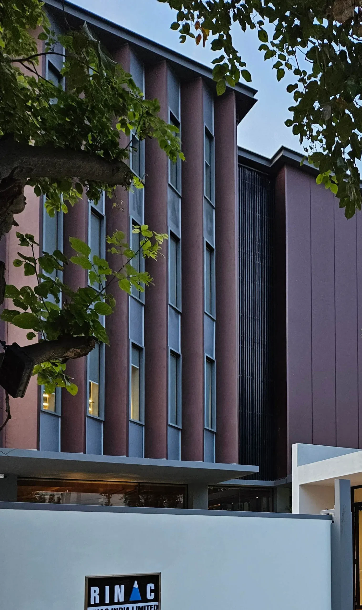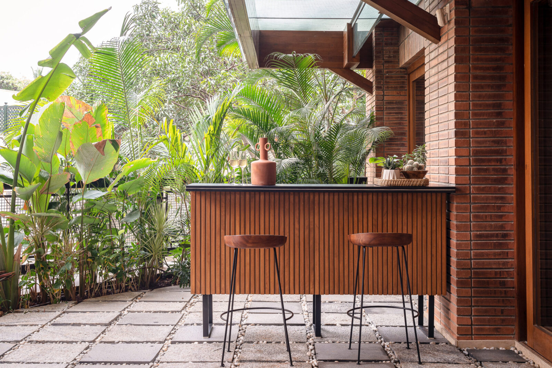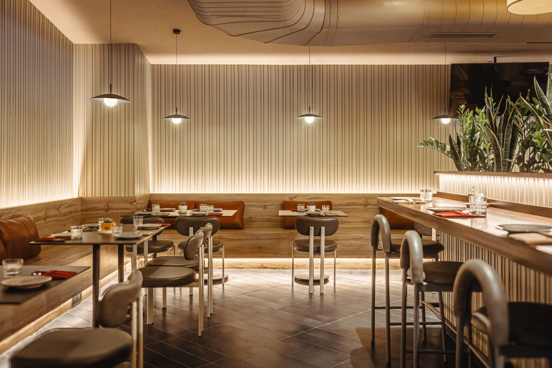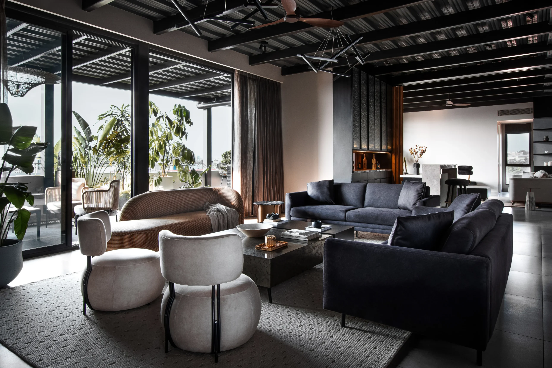
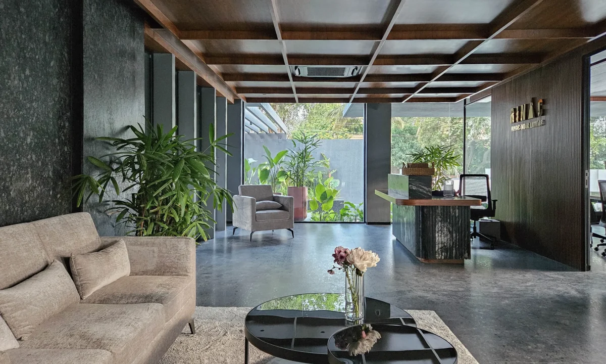
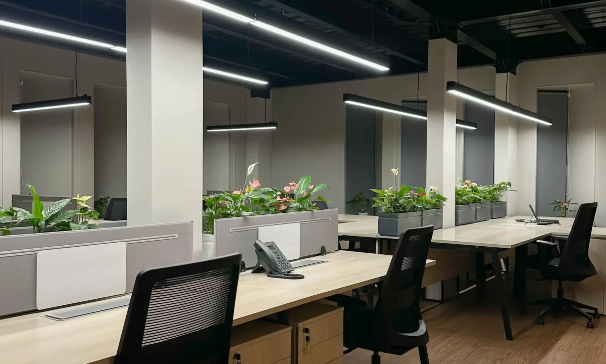
This project was for a company operating in cold storage and manufacturing — a sector where the built environment is as much a statement of capability as it is a workplace. The brief was to deliver a corporate office interior that reflected the client’s industry and product expertise.
The defining feature of this fit-out is the material itself. Walls and floors were constructed using high-density PUF panels — the same product at the core of the client’s own business. It was a deliberate and confident choice, turning the office into a live demonstration of the product’s versatility and finish quality.
The result is a workspace that does more than function well. It tells the client’s story the moment you walk in — a built environment that is both office and showroom.