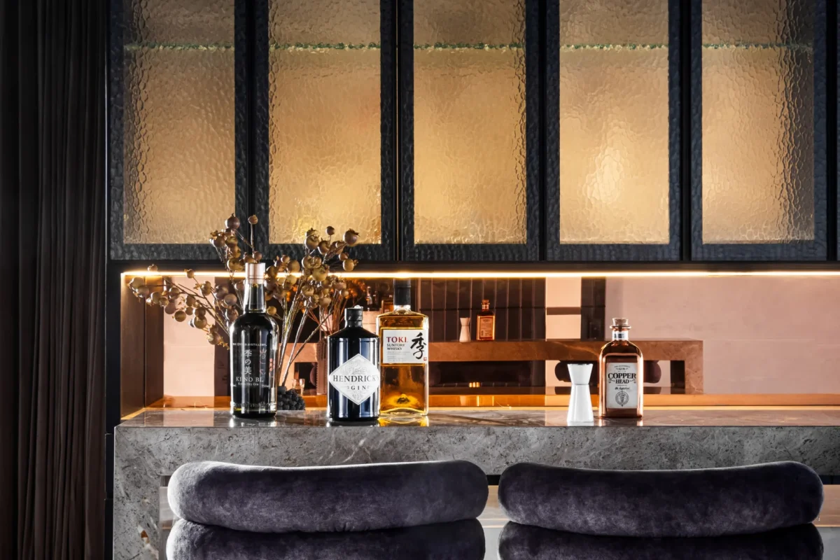
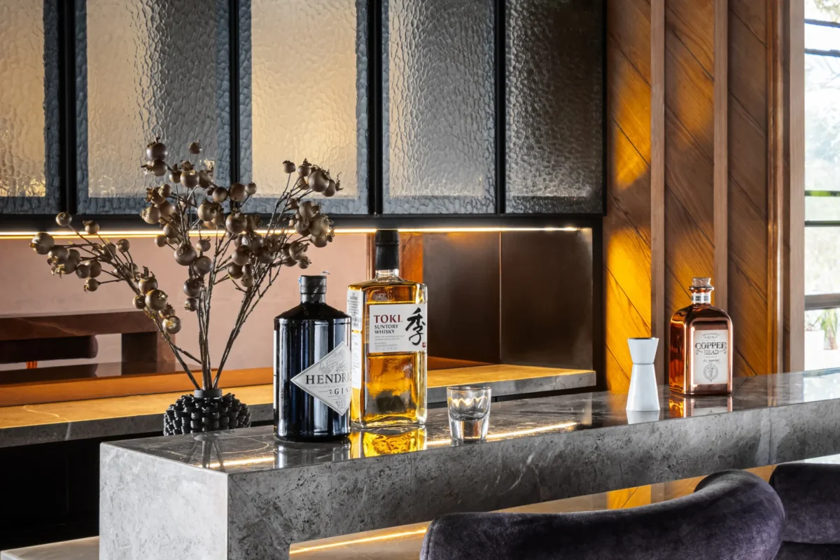
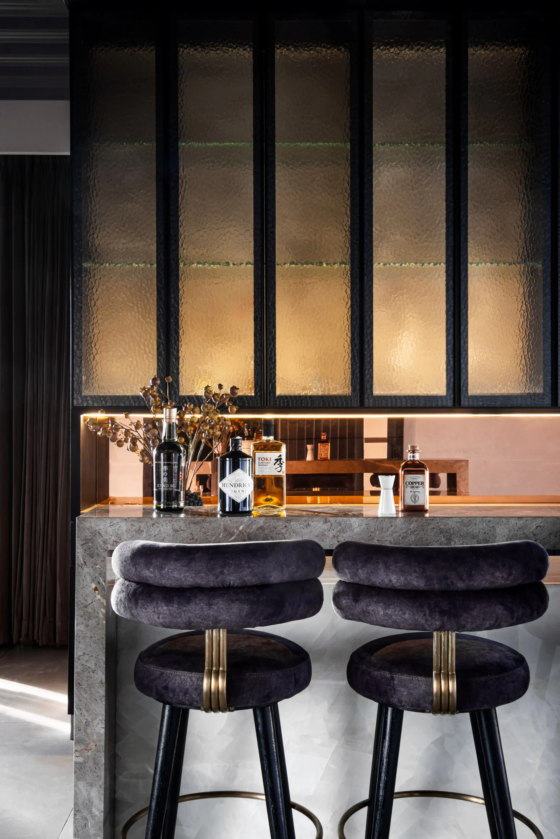
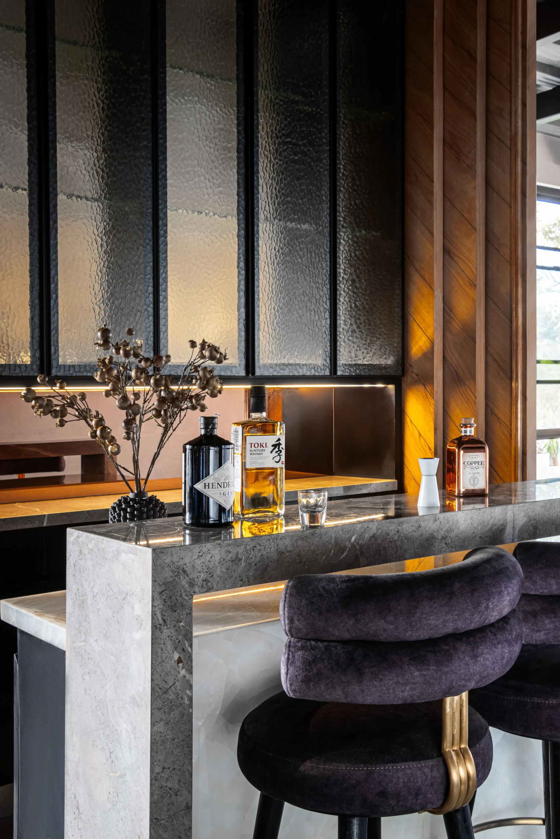
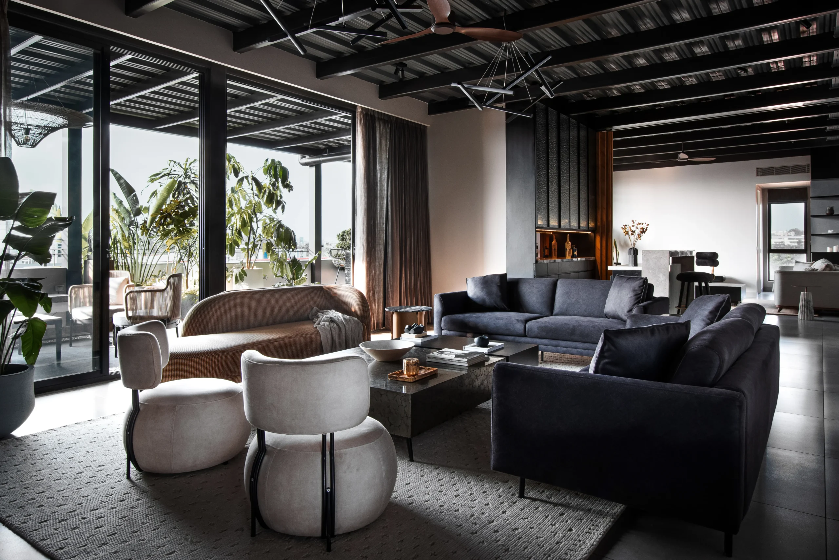
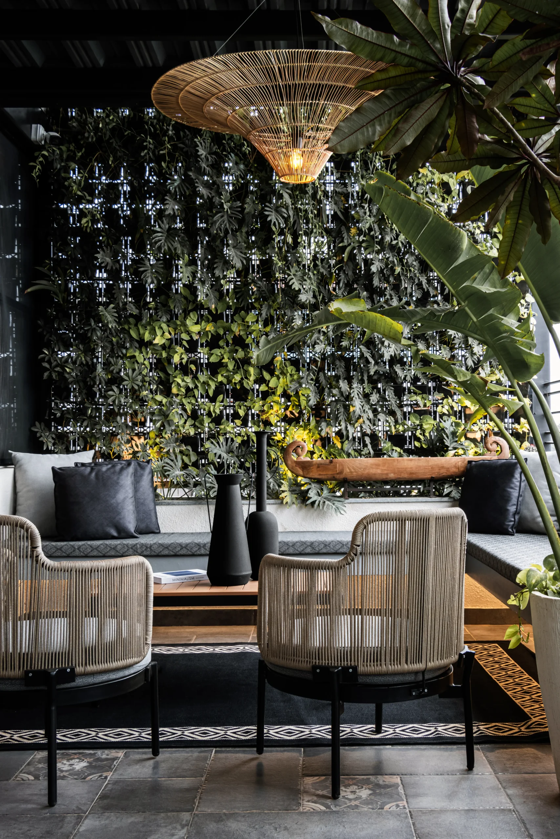
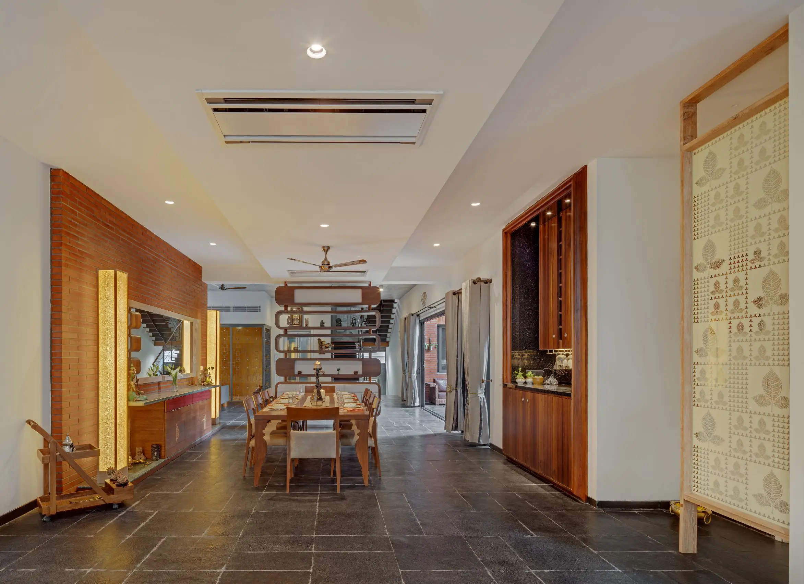
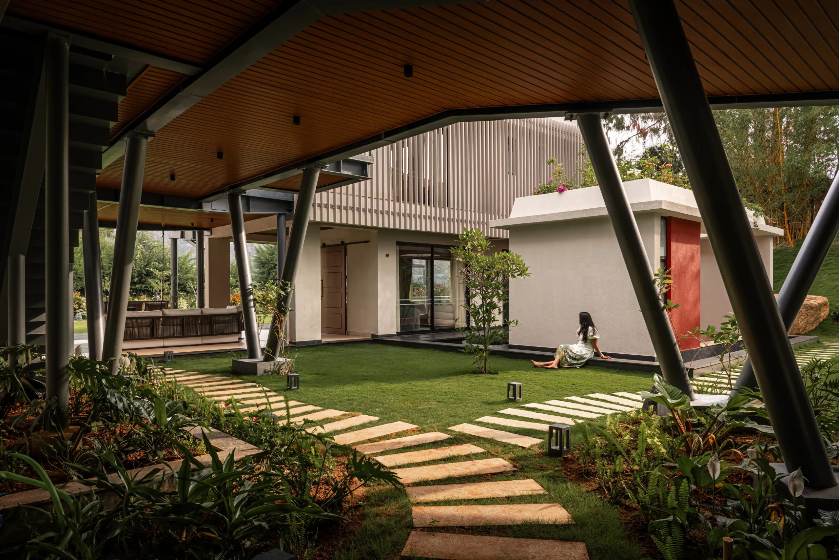
This penthouse project presented an immediately distinct construction challenge — building upward, where every kilogram matters. The brief called for a penthouse addition using lightweight roofing and wall systems, a structural choice that demands careful material selection and precise execution.
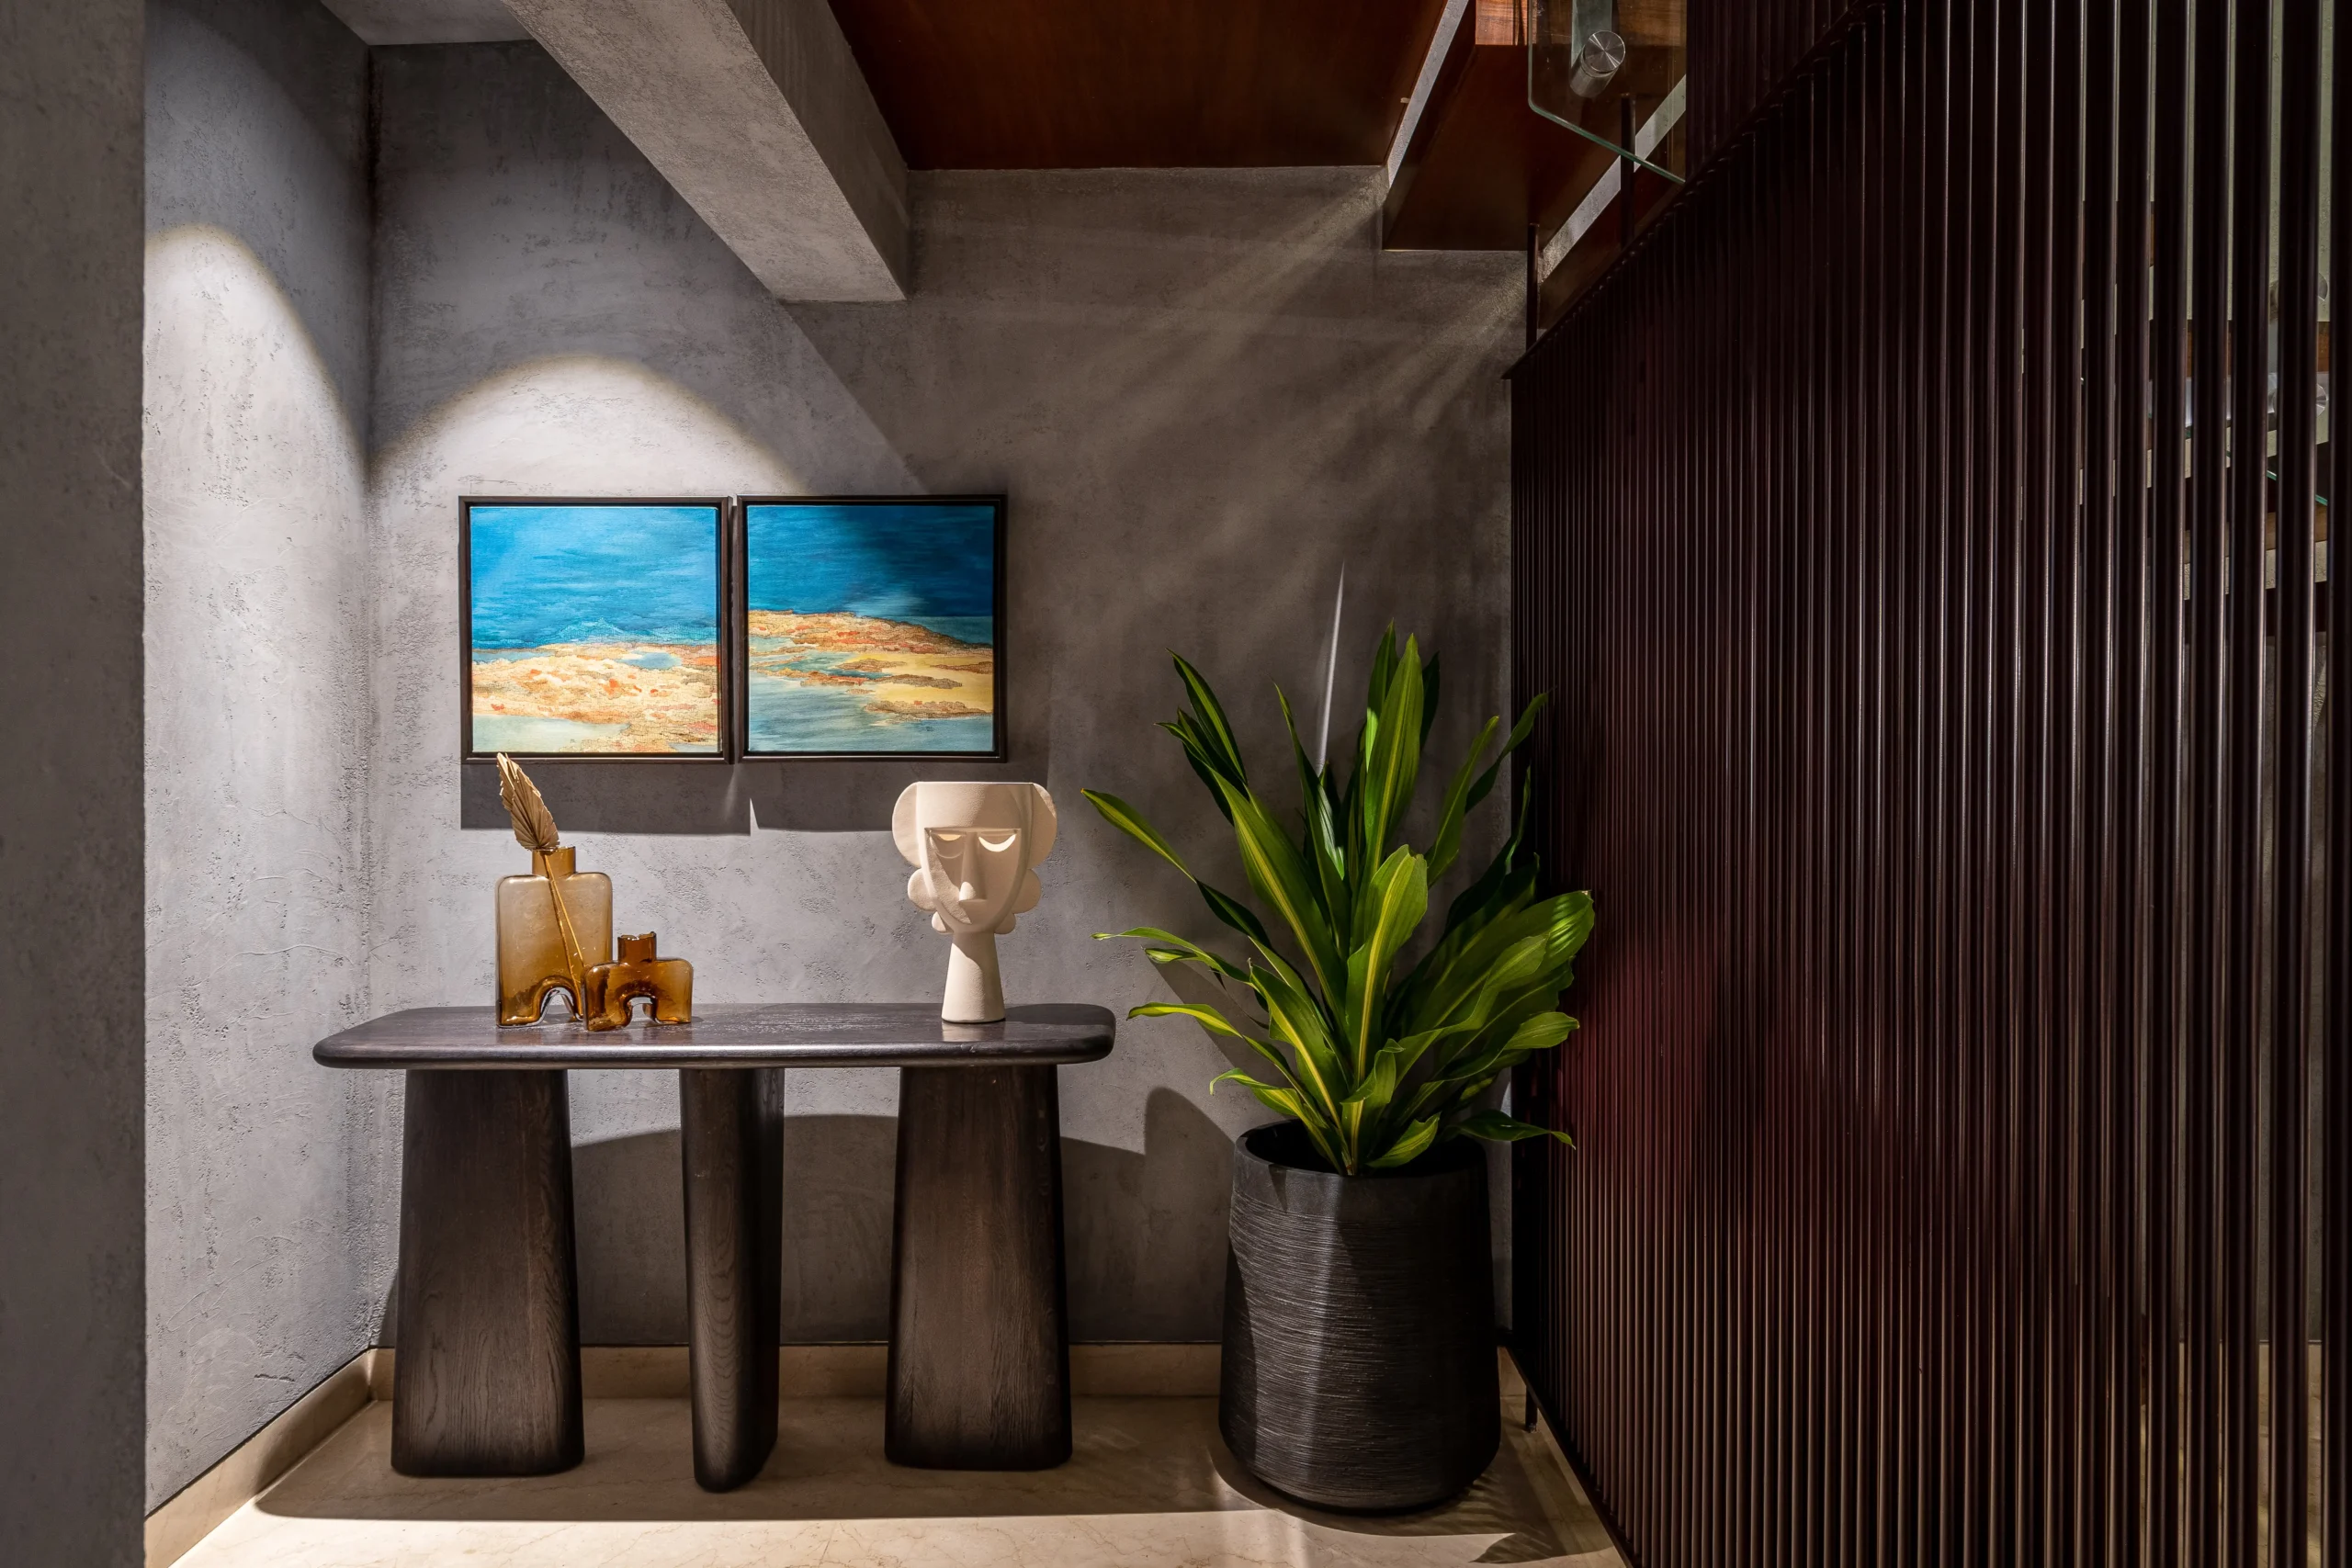
JJ Constructions was responsible for the full interior scope, delivering the fit-out within the constraints of a lightweight build.
The project ran through an exceptionally difficult period. COVID-19 disruptions, combined with extended decision-making timelines, pushed the completion schedule significantly. Keeping the project moving — maintaining quality and site readiness through periods of uncertainty — required patience, adaptability, and consistent coordination with the client.
That the project was seen through to completion is itself a measure of commitment on both sides.