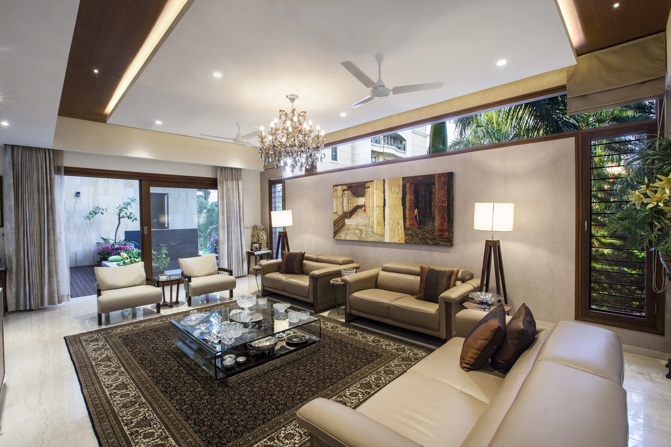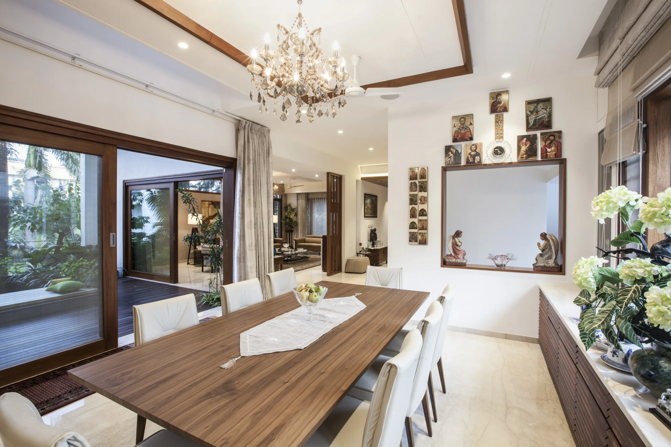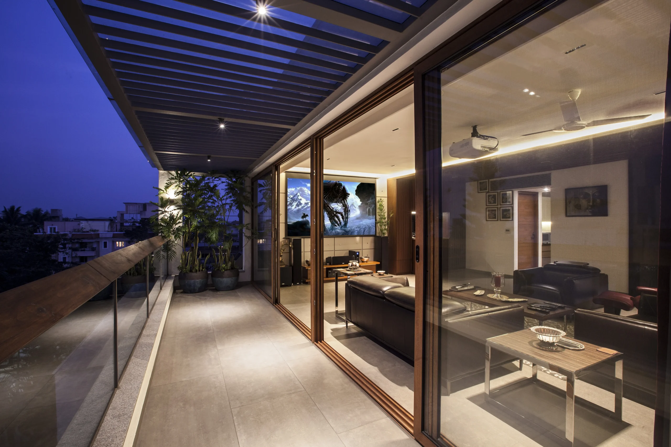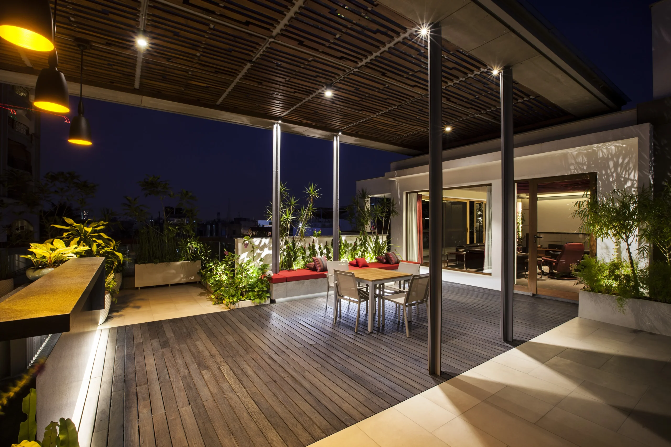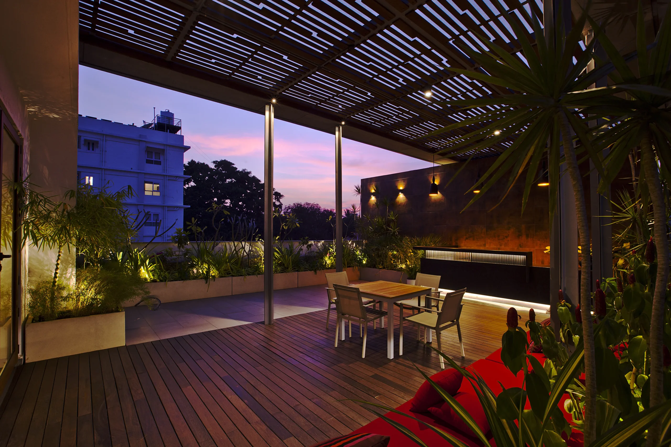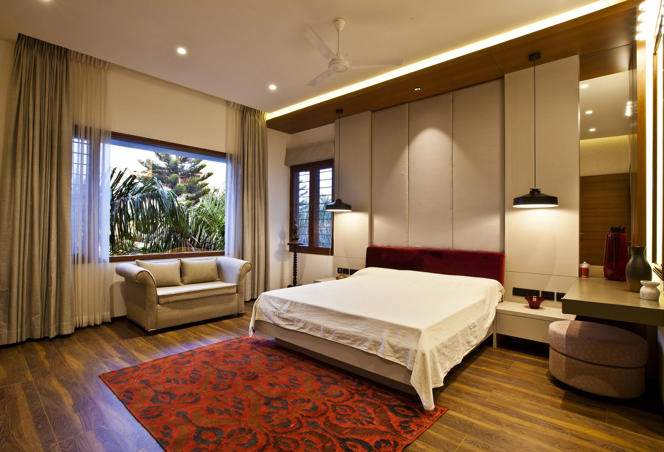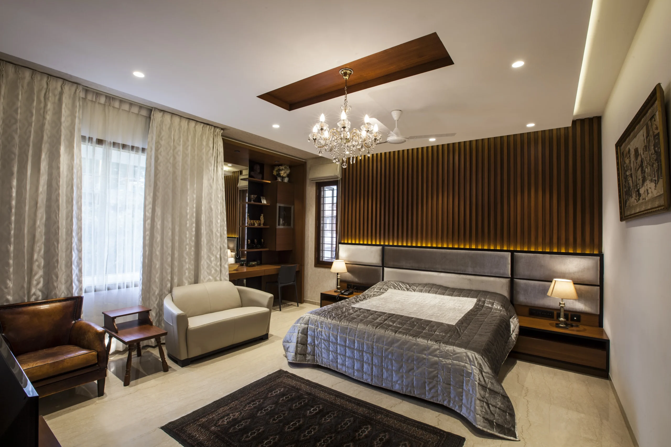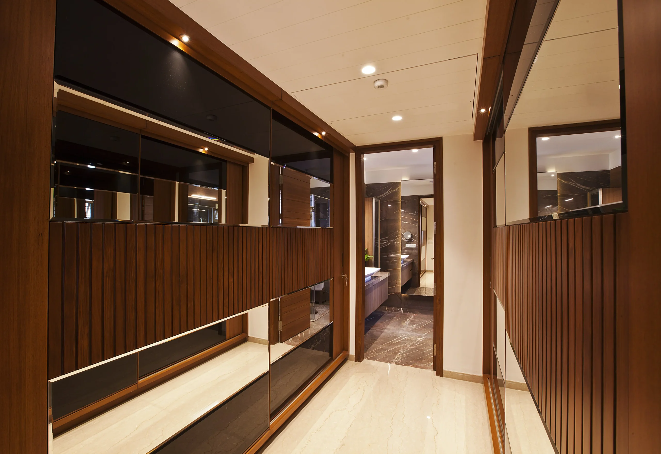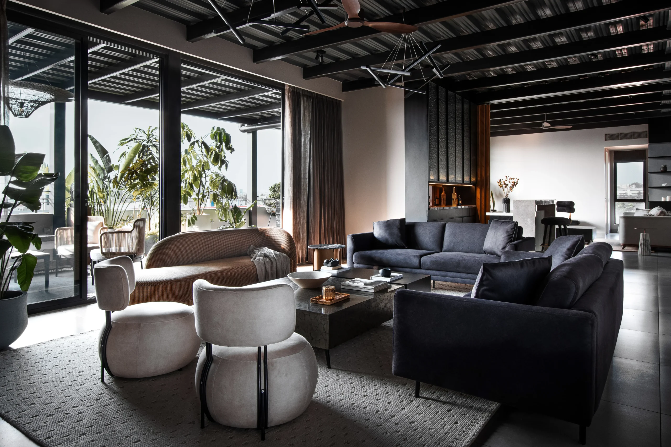
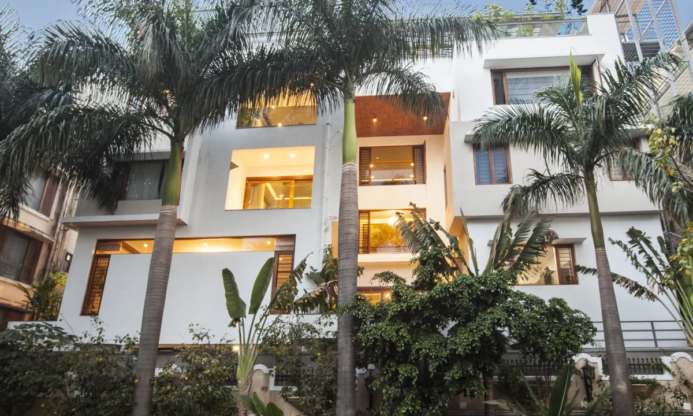
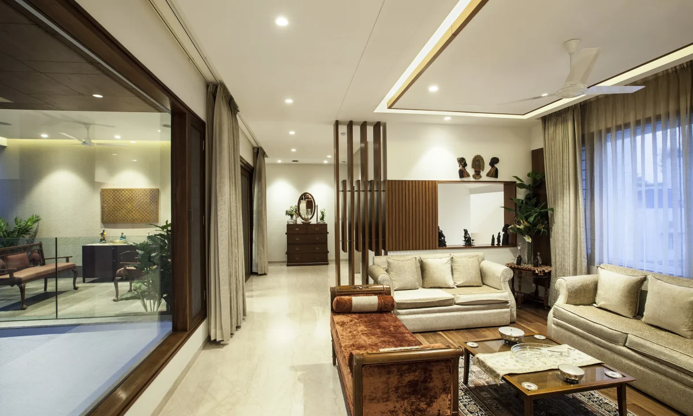
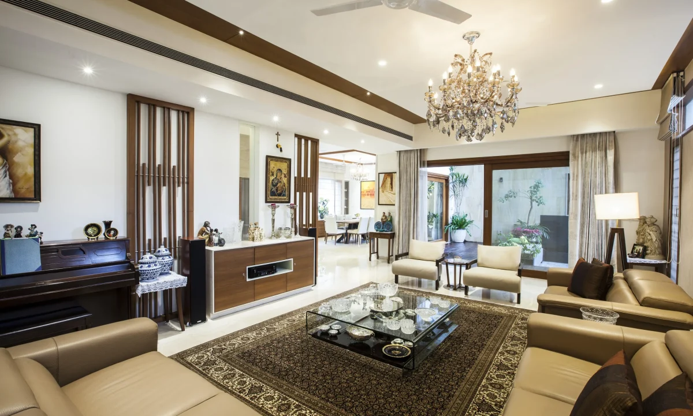
This 7,500 sq ft residence was designed to feel expansive — built on a compact 4,000 sq ft urban plot. The client’s goal was clear: a spacious family home with generous bedrooms, living, and dining spaces, without compromise.
JJ Constructions managed the project from foundation to handover. Every stage — structure, finishes, and fit-out — was within our scope.
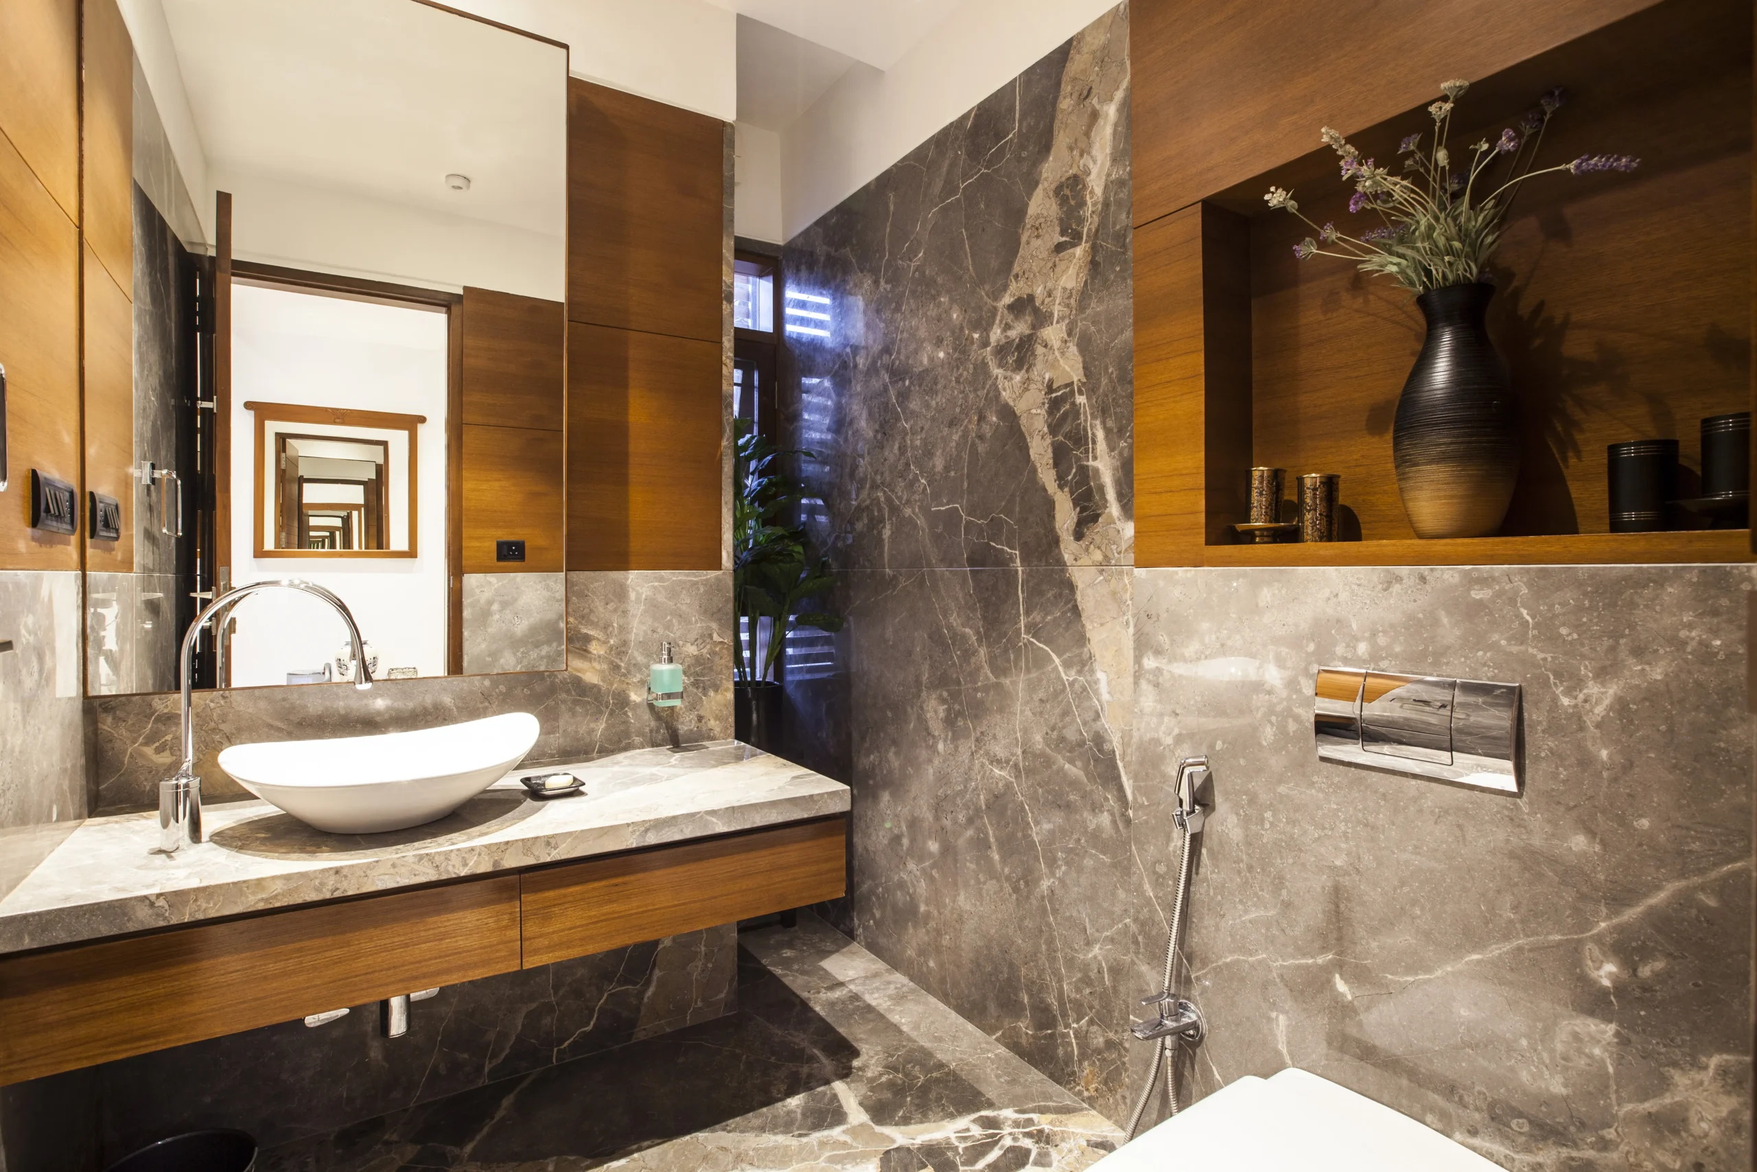
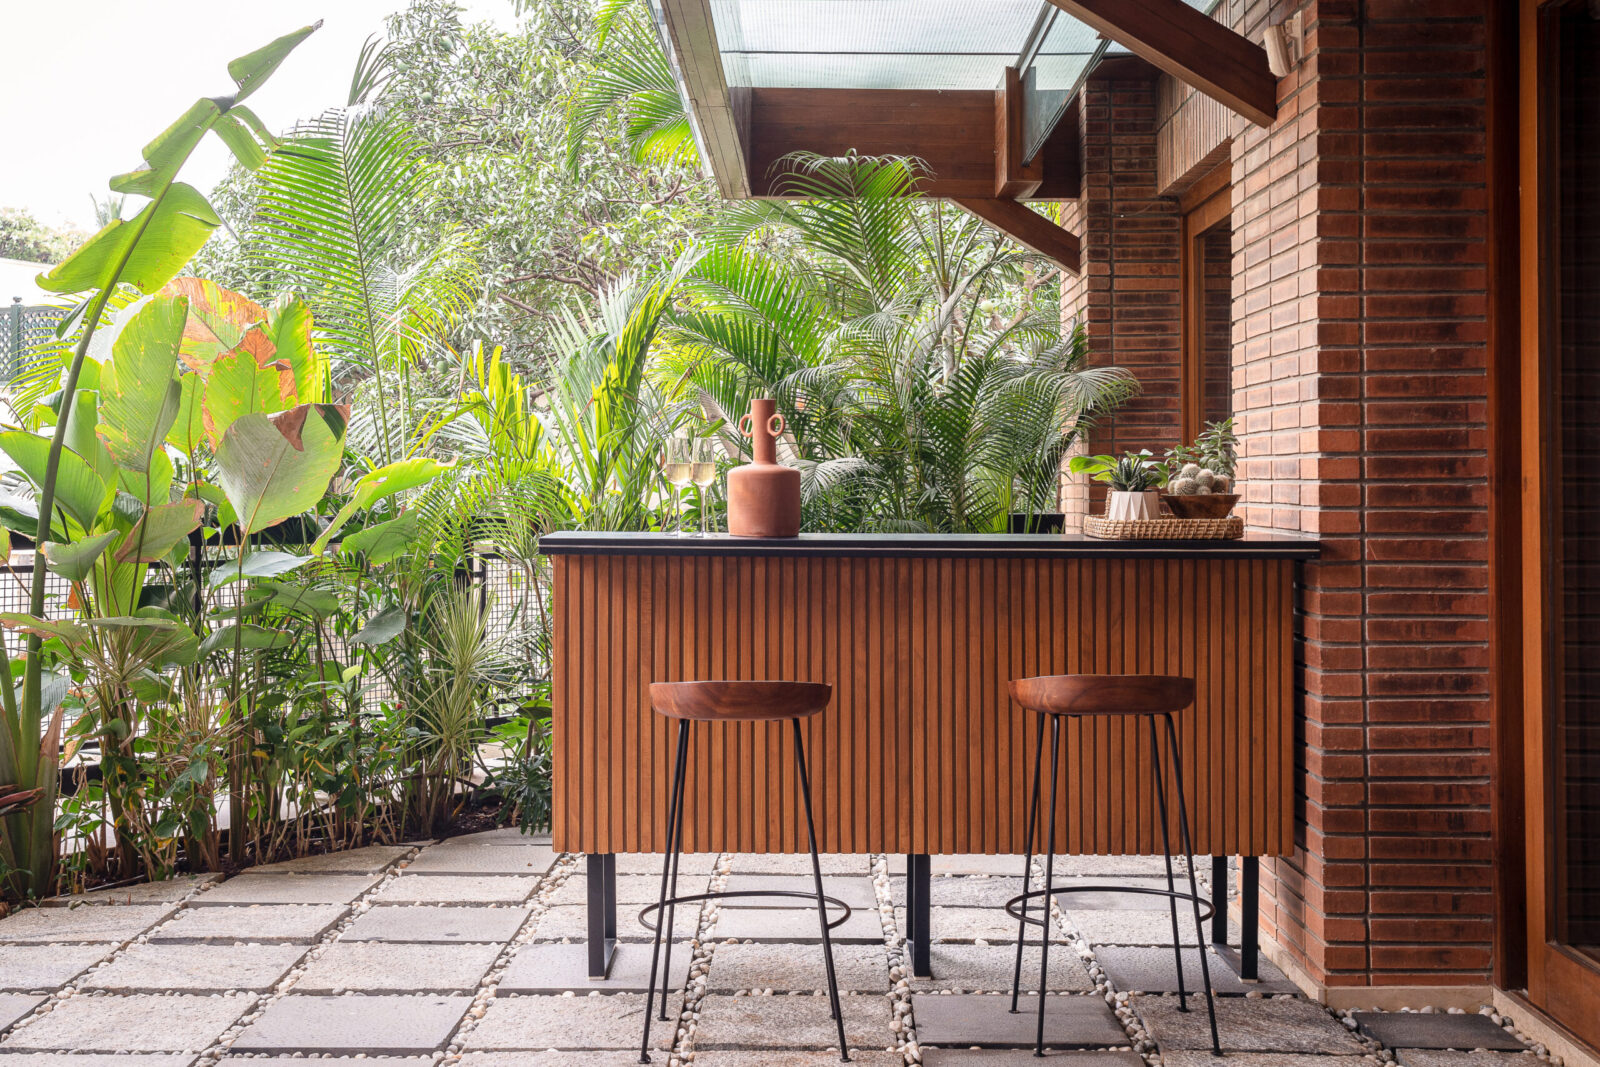
The client, a coffee planter, brought a clear aesthetic vision. Classical architecture guided every material choice. Teakwood and marble feature extensively throughout the home, lending warmth, richness, and a sense of permanence to the interiors.
Building in a densely populated residential area presented real logistical challenges. Site access, coordination with neighbours, and managing construction activity in a tight urban setting required careful planning and disciplined execution throughout the project.
The result is a home that punches well above its footprint. What the site lacks in size, the design compensates for in volume, proportion, and material quality.